FeelDesign LogoFeelDesign

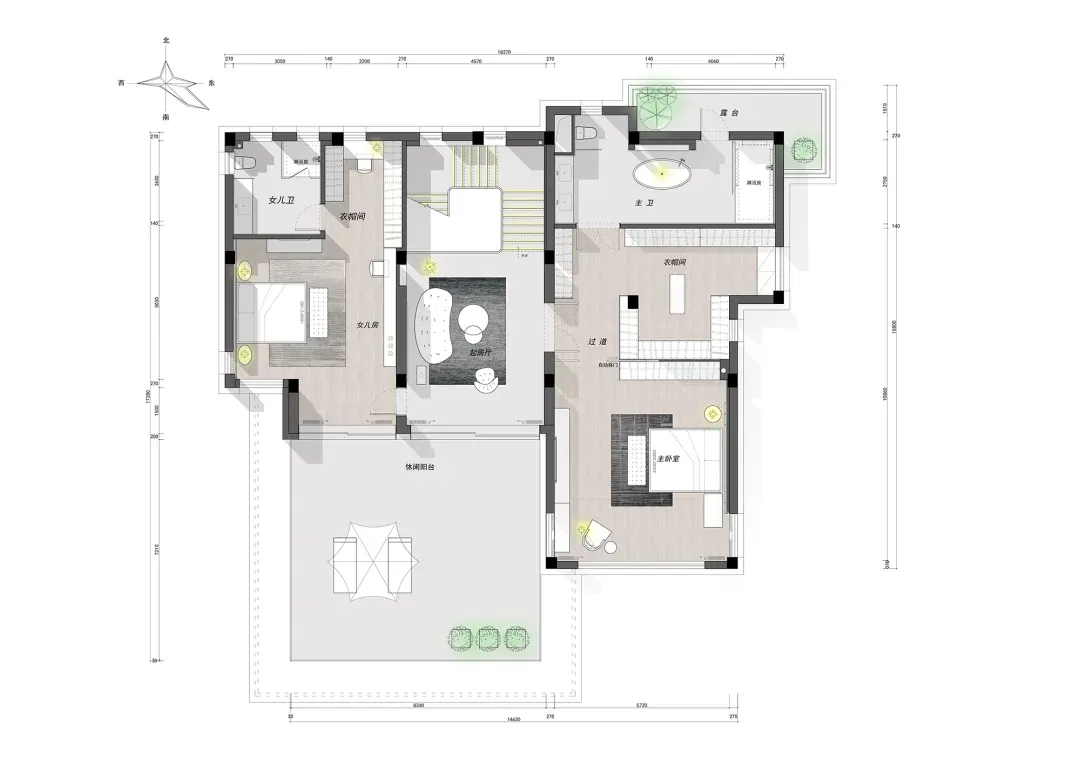
現代木質住宅平面圖

Classic Floor Plan Project
Classic Floor Plan Project

一張現代住宅平面圖,強調木質地板與木質元素。

現代木質住宅平面圖

architecture・wood・residential house plan

An architectural drawing showcasing a modern residential house plan with wooden flooring and interior elements.

標籤

architectural-planmodernhousedesignresidential-plan

現代木質住宅平面圖

architecture・wood・residential house plan

An architectural drawing showcasing a modern residential house plan with wooden flooring and interior elements.

標籤

architectural-planmodernhousedesignresidential-plan

關於此設計

這張現代住宅平面圖以木質地板與木質元素為主,營造溫潤自然的氛圍。光線柔和灑落,突顯木紋細節與簡潔的空間布局。整體風格融合現代設計與自然材質,展現舒適且實用的居住感受。

風格
architecture
材質
wood
主題
residential house plan

更多設計靈感

  • A modern retail storefront with glass walls and a clean, minimalist design.現代玻璃零售店面
  • A modern shop with steel and concrete elements現代商店鋼材混凝土
  • Interior of a modern architecture glass retail shop with a minimalist design and artistic ceiling sculpture.現代建築玻璃零售店
  • A modern resort building with concrete and glass exteriors surrounded by greenery.現代度假村混凝土建築
  • A modern gym interior showing walls with metal fittings and reflections on the floor.現代健身房室內設計,牆面與地板反射
  • A futuristic lounge interior with brown walls and a white frosted glass door.未來風格休憩室室內 棕色
  • A bathroom with ceramic fixtures, metallic accents, and plastic elements.浴室 陶瓷 金屬 塑膠
  • Modern interior design featuring concrete, glass, and wood materials現代室內混凝土玻璃木質

現代木質住宅平面圖

Classic Floor Plan Project

Classic Floor Plan Project

一張現代住宅平面圖,強調木質地板與木質元素。

現代木質住宅平面圖

architecture・wood・residential house plan

An architectural drawing showcasing a modern residential house plan with wooden flooring and interior elements.

標籤

architectural-planmodernhousedesignresidential-plan

現代木質住宅平面圖

architecture・wood・residential house plan

An architectural drawing showcasing a modern residential house plan with wooden flooring and interior elements.

標籤

architectural-planmodernhousedesignresidential-plan

關於此設計

這張現代住宅平面圖以木質地板與木質元素為主,營造溫潤自然的氛圍。光線柔和灑落,突顯木紋細節與簡潔的空間布局。整體風格融合現代設計與自然材質,展現舒適且實用的居住感受。

風格
architecture
材質
wood
主題
residential house plan

更多設計靈感

  • A modern retail storefront with glass walls and a clean, minimalist design.現代玻璃零售店面
  • A modern shop with steel and concrete elements現代商店鋼材混凝土
  • Interior of a modern architecture glass retail shop with a minimalist design and artistic ceiling sculpture.現代建築玻璃零售店
  • A modern resort building with concrete and glass exteriors surrounded by greenery.現代度假村混凝土建築
  • A modern gym interior showing walls with metal fittings and reflections on the floor.現代健身房室內設計,牆面與地板反射
  • A futuristic lounge interior with brown walls and a white frosted glass door.未來風格休憩室室內 棕色
  • A bathroom with ceramic fixtures, metallic accents, and plastic elements.浴室 陶瓷 金屬 塑膠
  • Modern interior design featuring concrete, glass, and wood materials現代室內混凝土玻璃木質