FeelDesign LogoFeelDesign

現代住宅剖面圖

Elegant Living Room Project
Elegant Living Room Project

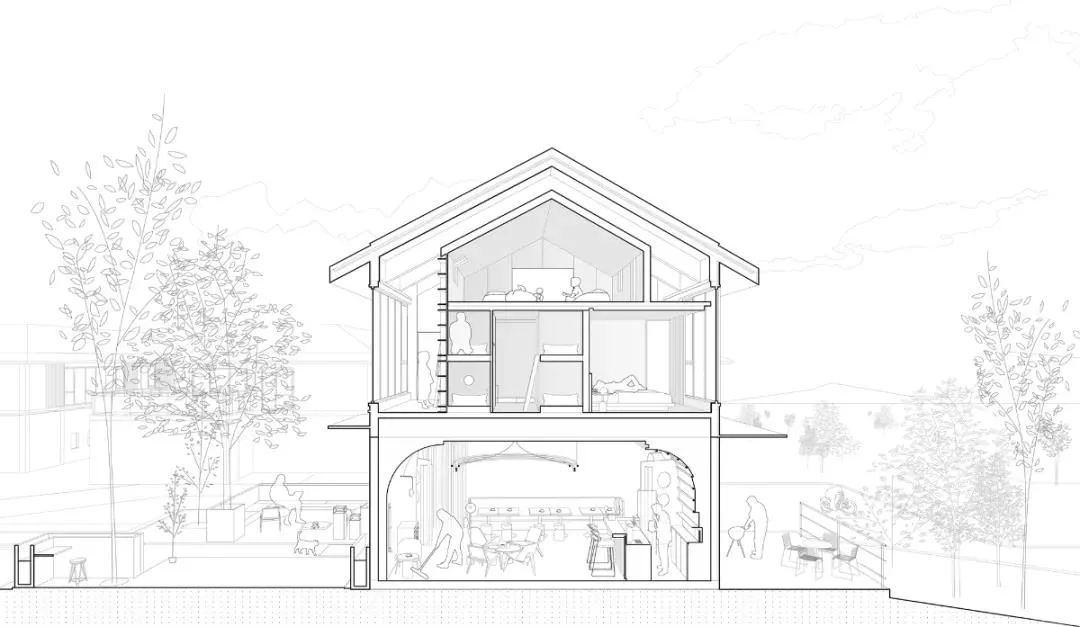
現代住宅剖面圖,具透明玻璃牆與混凝土地板。

現代住宅剖面圖

architecture・glass, steel, concrete・interior design

Modern residential house showcasing transparent glass and concrete features with open-plan living concept.

標籤

現代建築住宅設計透明玻璃混凝土地板開放式生活空間

現代住宅剖面圖

architecture・glass, steel, concrete・interior design

Modern residential house showcasing transparent glass and concrete features with open-plan living concept.

標籤

現代建築住宅設計透明玻璃混凝土地板開放式生活空間

關於此設計

剖面圖呈現現代住宅的開放式空間,透明玻璃牆引進自然光線,混凝土地板營造簡潔俐落的質感。整體設計強調通透與現代感。

風格
architecture
材質
glass, steel, concrete
主題
interior design

更多設計靈感

  • A modern building exterior featuring concrete, glass, and a green wall.現代混凝土玻璃外觀搭配綠牆
  • A modern kitchen with marble countertops and marble features現代大理石廚房
  • Modern architectural floor plan featuring a living room, kitchen, and bedroom.現代建築平面圖
  • Detailed 2D architectural drawing of a townhouse's ground and first floor layouts, featuring multiple rooms, parking spaces, 連棟別墅平面圖
  • A modern building with a stone exterior at night with snow-covered surroundings and illuminated windows.現代石材建築外觀夜景
  • Modern townhouse layout with multiple rooms and outdoor spaces.現代連棟別墅平面圖
  • An urban entryway featuring a metal roller shutter door, glass panels, and wooden pillars.都會玄關的金屬、玻璃與木質設計
  • A detailed architectural floor plan of a two-level office space, showcasing the layout of rooms and areas.雙層辦公室平面圖

現代住宅剖面圖

Elegant Living Room Project

Elegant Living Room Project

現代住宅剖面圖,具透明玻璃牆與混凝土地板。

現代住宅剖面圖

architecture・glass, steel, concrete・interior design

Modern residential house showcasing transparent glass and concrete features with open-plan living concept.

標籤

現代建築住宅設計透明玻璃混凝土地板開放式生活空間

現代住宅剖面圖

architecture・glass, steel, concrete・interior design

Modern residential house showcasing transparent glass and concrete features with open-plan living concept.

標籤

現代建築住宅設計透明玻璃混凝土地板開放式生活空間

關於此設計

剖面圖呈現現代住宅的開放式空間,透明玻璃牆引進自然光線,混凝土地板營造簡潔俐落的質感。整體設計強調通透與現代感。

風格
architecture
材質
glass, steel, concrete
主題
interior design

更多設計靈感

  • A modern building exterior featuring concrete, glass, and a green wall.現代混凝土玻璃外觀搭配綠牆
  • A modern kitchen with marble countertops and marble features現代大理石廚房
  • Modern architectural floor plan featuring a living room, kitchen, and bedroom.現代建築平面圖
  • Detailed 2D architectural drawing of a townhouse's ground and first floor layouts, featuring multiple rooms, parking spaces, 連棟別墅平面圖
  • A modern building with a stone exterior at night with snow-covered surroundings and illuminated windows.現代石材建築外觀夜景
  • Modern townhouse layout with multiple rooms and outdoor spaces.現代連棟別墅平面圖
  • An urban entryway featuring a metal roller shutter door, glass panels, and wooden pillars.都會玄關的金屬、玻璃與木質設計
  • A detailed architectural floor plan of a two-level office space, showcasing the layout of rooms and areas.雙層辦公室平面圖