FeelDesign LogoFeelDesign

現代整合開放式住宅平面圖

Contemporary Living Room Space
Contemporary Living Room Space

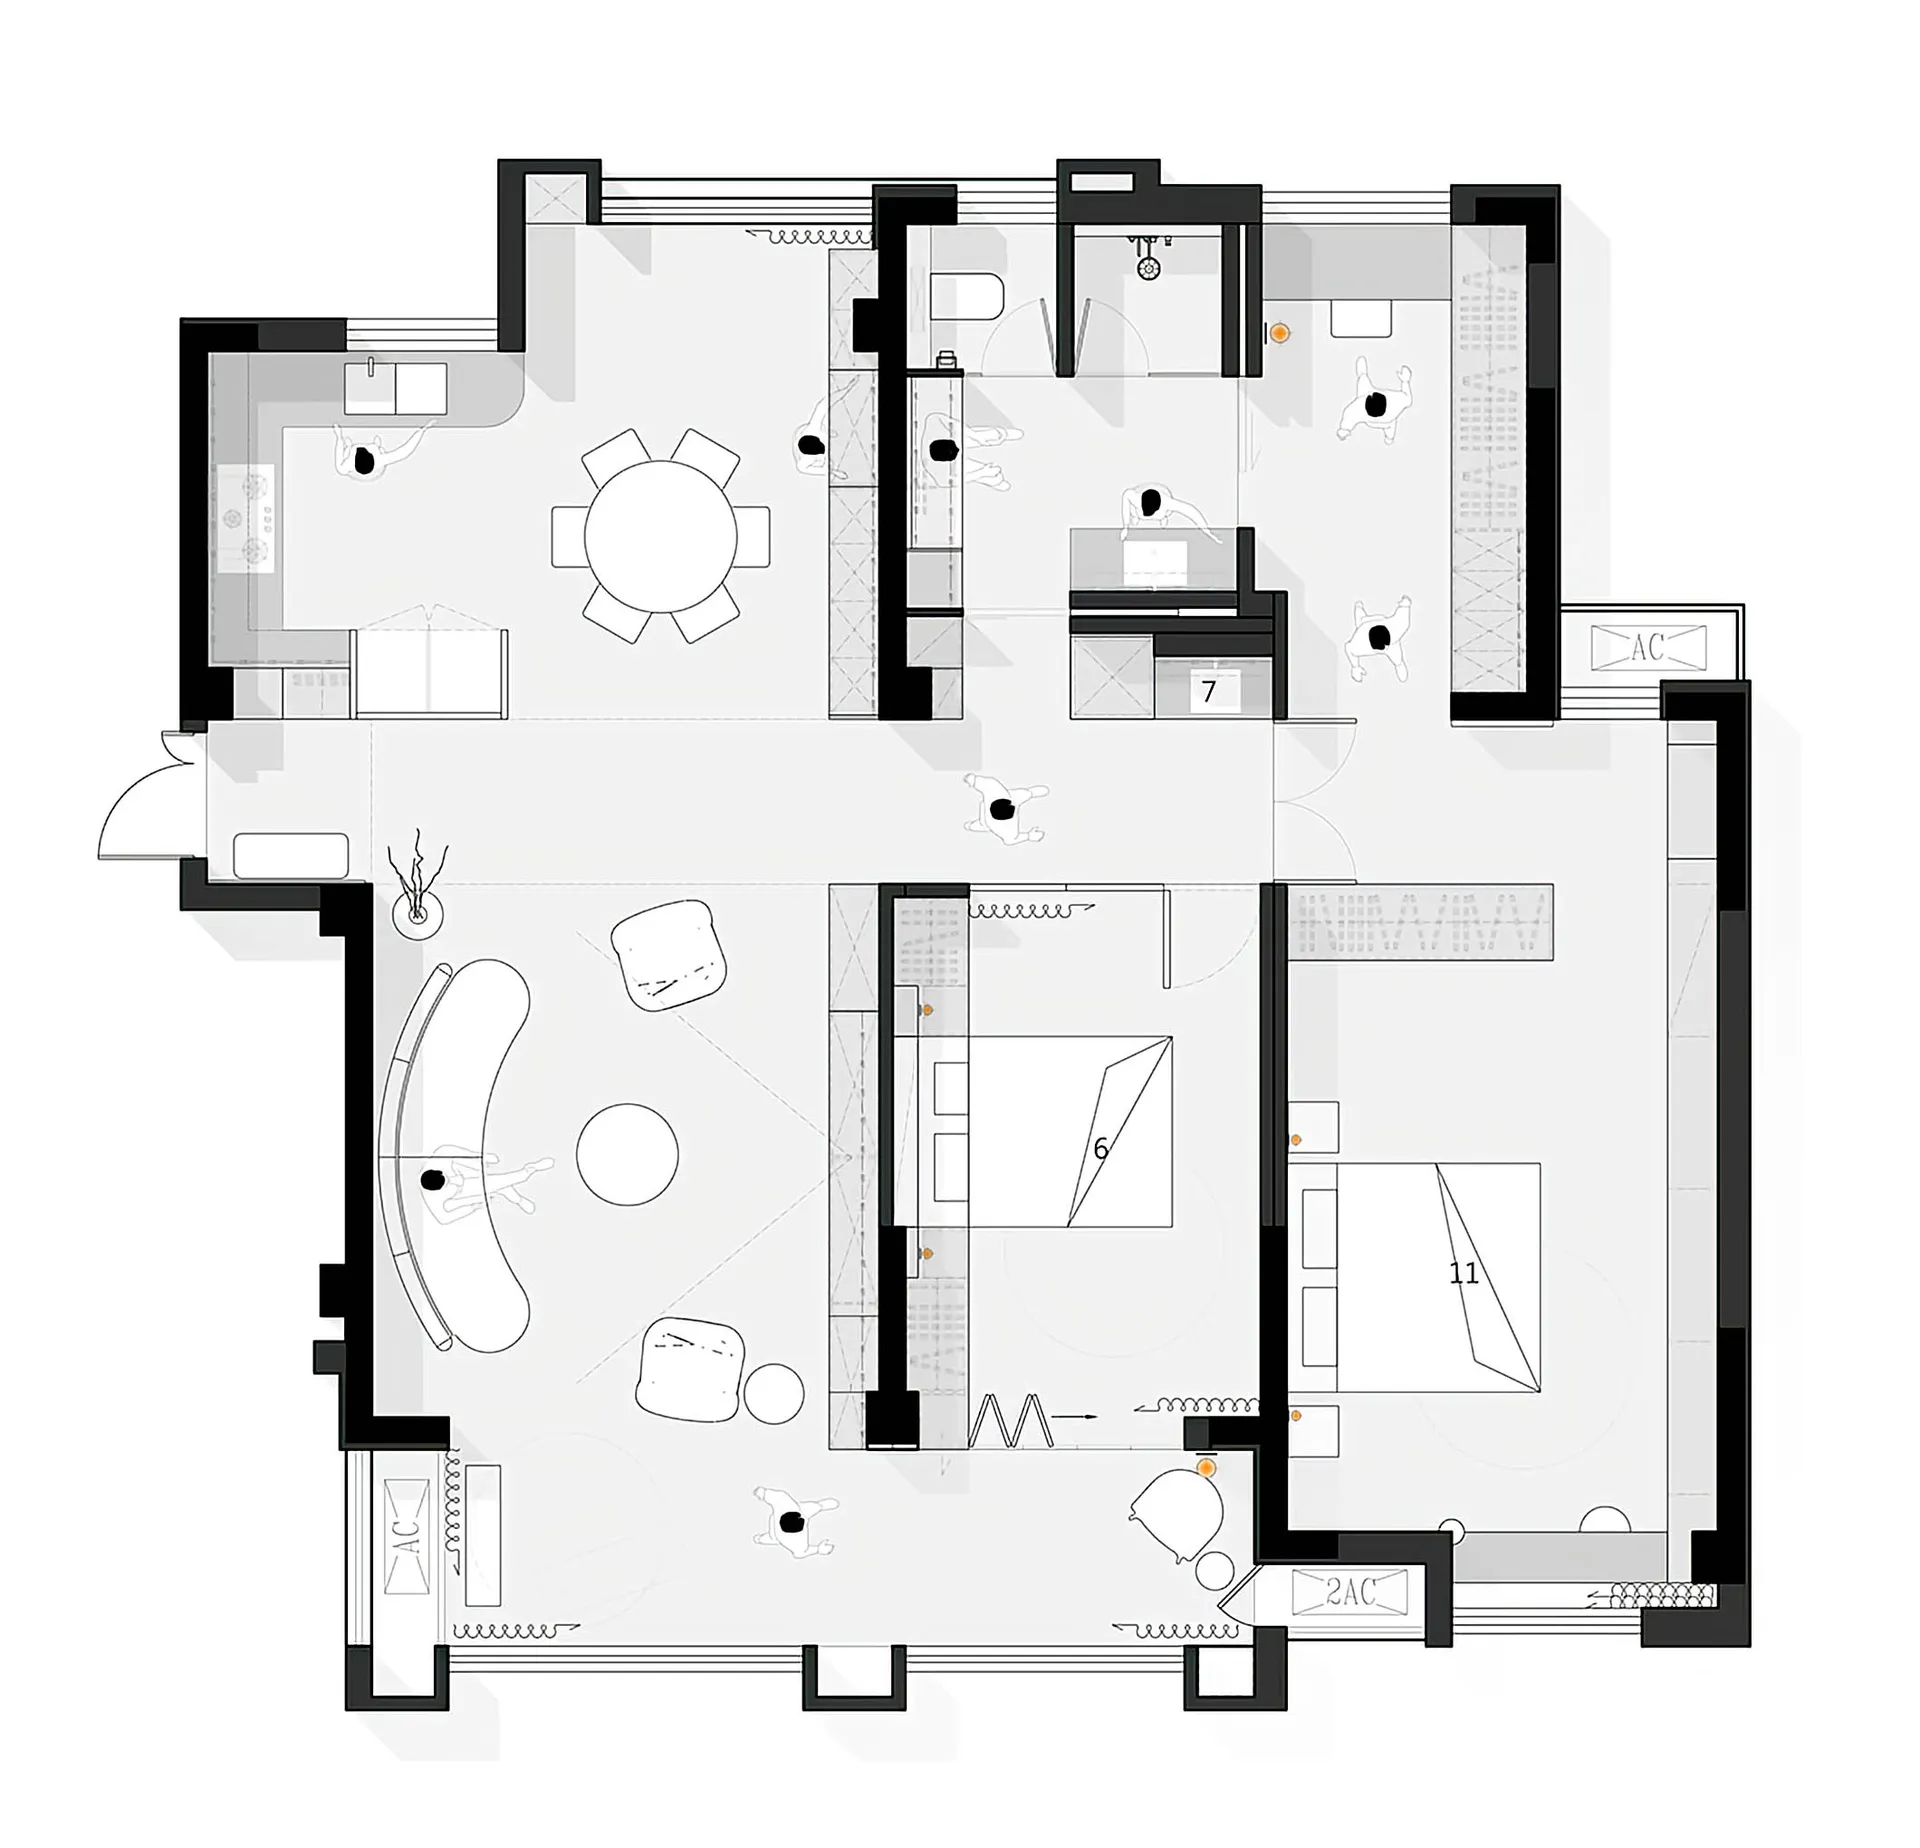
現代住宅的平面圖,呈現整合開放式配置,包含廚房、餐廳與客廳區域。

現代整合開放式住宅平面圖

architecture・mixed materials・home

Modern Home Plan Combining Open Concept Spaces for Contemporary Lifestyle

標籤

homearchitecturemodernopen-spaceinterior-design

現代整合開放式住宅平面圖

architecture・mixed materials・home

Modern Home Plan Combining Open Concept Spaces for Contemporary Lifestyle

標籤

homearchitecturemodernopen-spaceinterior-design

關於此設計

此平面圖展示現代住宅的整合開放式配置,廚房、餐廳與客廳無隔間相連,形成寬敞流暢的空間。自然光線與簡潔線條營造出舒適且具設計感的氛圍。

風格
architecture
材質
mixed materials
主題
home

更多設計靈感

  • Modern lobby featuring a concrete column with glass windows, providing a minimalist and industrial aesthetic.現代大廳 混凝土玻璃
  • A technical architectural drawing showing the elevation and section of a building called The Hotel Britomart.The Hotel Britomart 東立面與剖面圖
  • A sketch illustration of a modern laneway interior with vibrant yellow decor and a black awning.巷弄室內設計草圖
  • Floor plan of a hotel showing multiple rooms and suites.飯店樓層平面圖
  • Circular building with wooden roof on a tropical beach surrounded by turquoise water and palm trees.海濱度假村建築
  • A circular, concrete structure surrounded by turquoise waters, providing a scenic ocean view.海景混凝土度假村
  • Aerial view of a resort hotel with water villas and a large circular structure in the turquoise blue water.度假酒店水上別墅 藍色海水
  • A rooftop pool overlooking a cityscape with modern buildings and skyscrapers.屋頂全景泳池城市景觀

現代整合開放式住宅平面圖

Contemporary Living Room Space

Contemporary Living Room Space

現代住宅的平面圖,呈現整合開放式配置,包含廚房、餐廳與客廳區域。

現代整合開放式住宅平面圖

architecture・mixed materials・home

Modern Home Plan Combining Open Concept Spaces for Contemporary Lifestyle

標籤

homearchitecturemodernopen-spaceinterior-design

現代整合開放式住宅平面圖

architecture・mixed materials・home

Modern Home Plan Combining Open Concept Spaces for Contemporary Lifestyle

標籤

homearchitecturemodernopen-spaceinterior-design

關於此設計

此平面圖展示現代住宅的整合開放式配置,廚房、餐廳與客廳無隔間相連,形成寬敞流暢的空間。自然光線與簡潔線條營造出舒適且具設計感的氛圍。

風格
architecture
材質
mixed materials
主題
home

更多設計靈感

  • Modern lobby featuring a concrete column with glass windows, providing a minimalist and industrial aesthetic.現代大廳 混凝土玻璃
  • A technical architectural drawing showing the elevation and section of a building called The Hotel Britomart.The Hotel Britomart 東立面與剖面圖
  • A sketch illustration of a modern laneway interior with vibrant yellow decor and a black awning.巷弄室內設計草圖
  • Floor plan of a hotel showing multiple rooms and suites.飯店樓層平面圖
  • Circular building with wooden roof on a tropical beach surrounded by turquoise water and palm trees.海濱度假村建築
  • A circular, concrete structure surrounded by turquoise waters, providing a scenic ocean view.海景混凝土度假村
  • Aerial view of a resort hotel with water villas and a large circular structure in the turquoise blue water.度假酒店水上別墅 藍色海水
  • A rooftop pool overlooking a cityscape with modern buildings and skyscrapers.屋頂全景泳池城市景觀