現代室內設計平面圖

Chic Living Room Collection
現代室內設計平面圖
interior design・floor plan
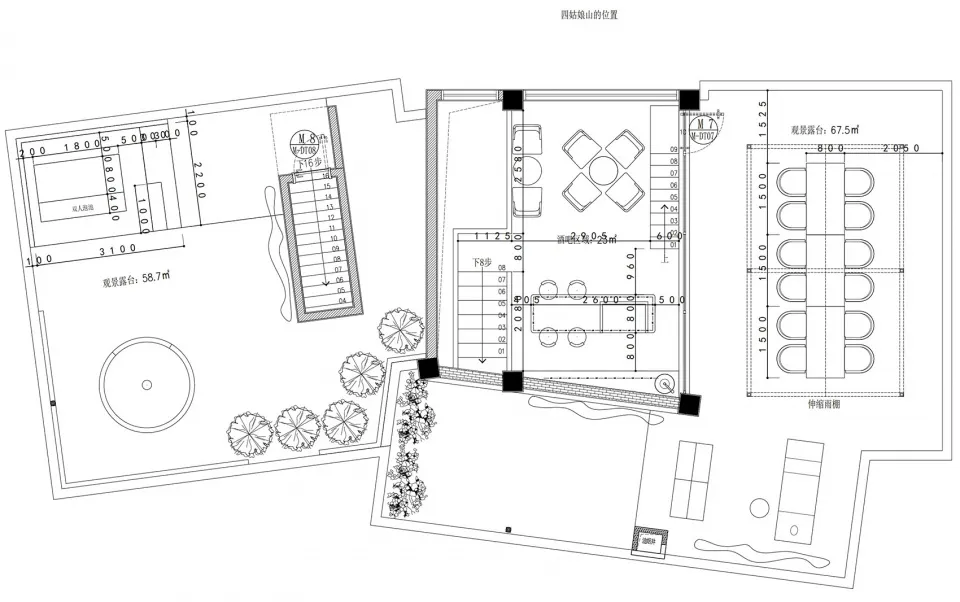
This floor plan showcases the layout and dimensions of a modern interior design, featuring multiple functional zones.
現代室內設計平面圖
interior design・floor plan
This floor plan showcases the layout and dimensions of a modern interior design, featuring multiple functional zones.
關於此設計
這張2D平面圖清楚呈現現代室內設計的各功能區域配置,並標註詳細尺寸。圖面以簡潔線條表現空間布局,適合用於規劃與溝通。
- 主題
- floor plan