現代室內平面圖

Modern Living Room Concept
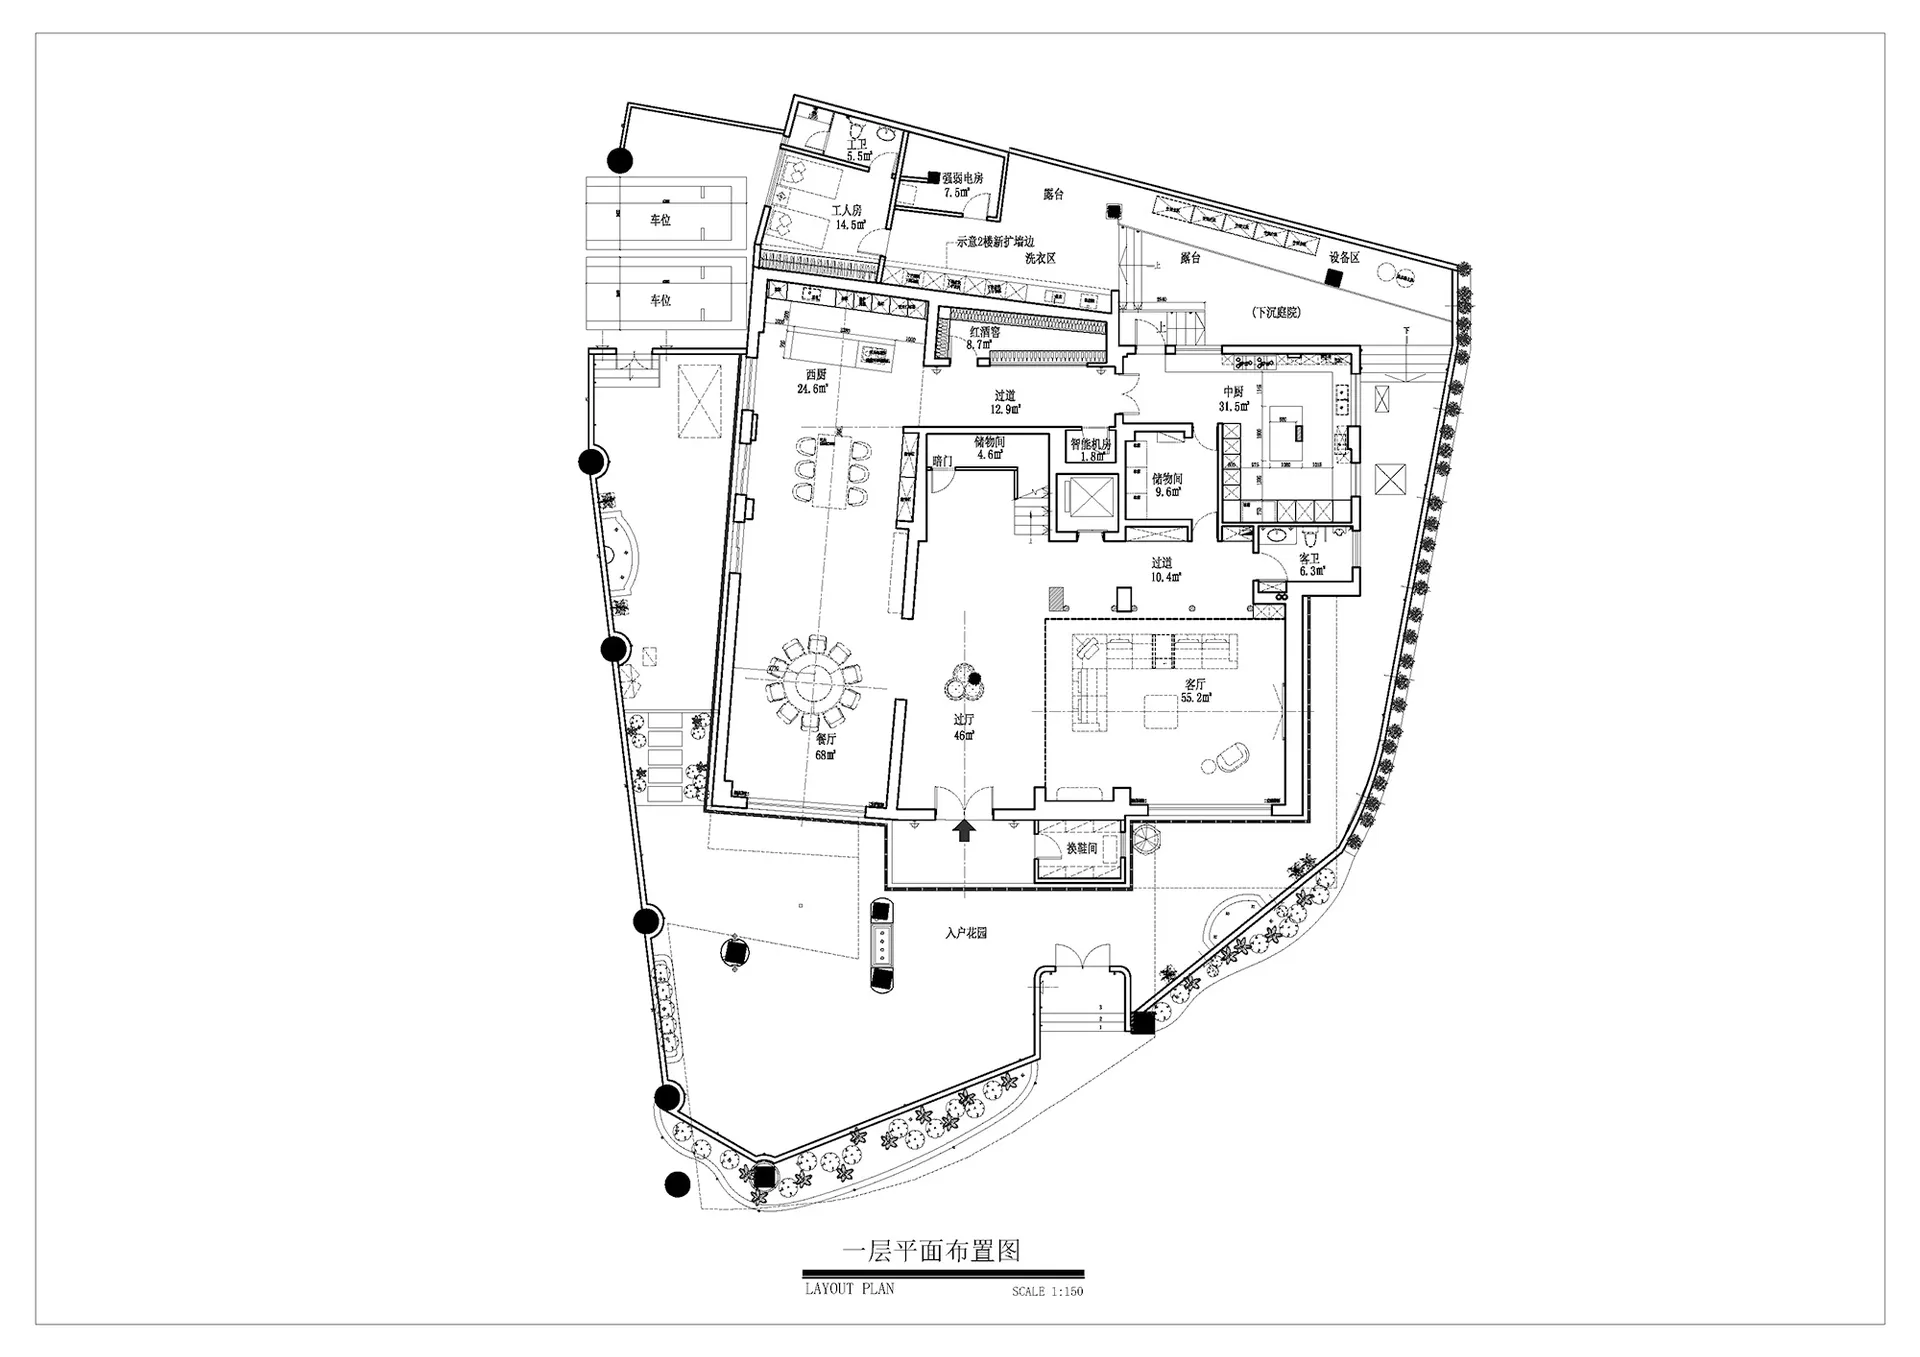
現代室內平面圖
architecture・paper・floor plan
A well-designed modern interior with ample living, dining, and kitchen spaces.
關於此設計
這張現代室內平面圖清楚呈現客廳、餐廳與廚房三大區域的配置。圖面採用簡潔的線條與色調,營造出開闊且流暢的空間感。整體設計強調功能性與視覺上的現代美感。
- 材質
- paper
- 主題
- floor plan