FeelDesign LogoFeelDesign

現代室內平面圖

Contemporary Floor Plan Collection
Contemporary Floor Plan Collection

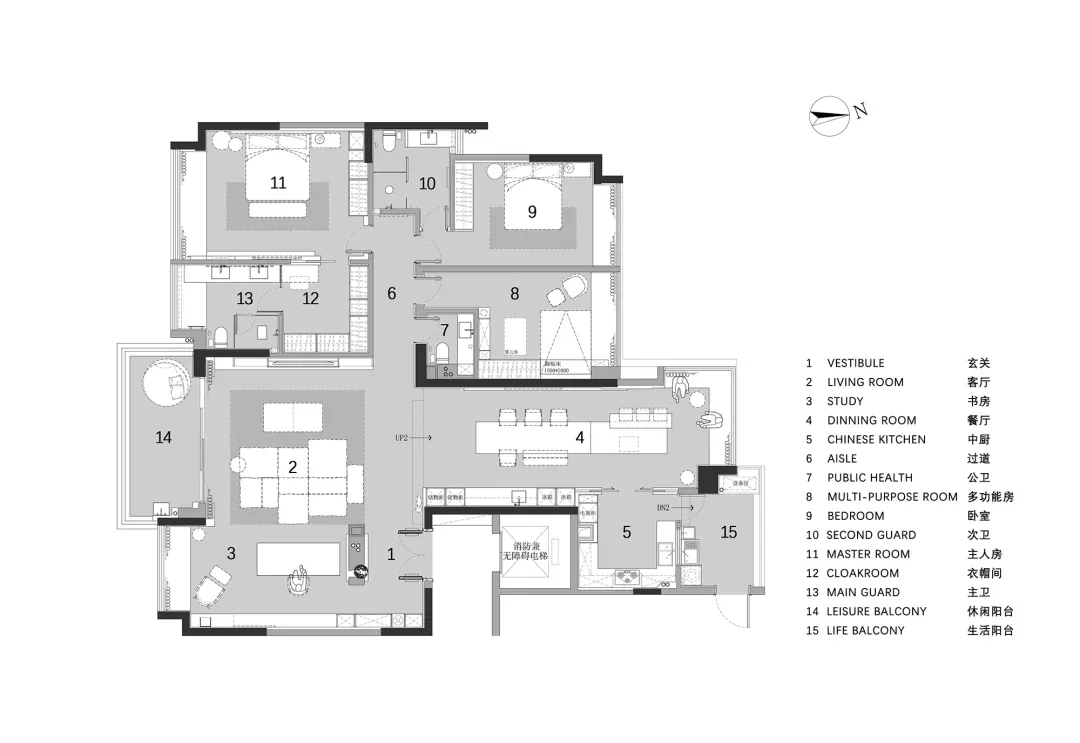
現代公寓平面配置,包含客廳、餐廳、廚房、臥室與衛浴。

現代室內平面圖

interior design・paper・floor plan

A detailed modern apartment layout showcasing various rooms and functional zones.

標籤

modernapartmentfloor-planinterior-designarchitecture

現代室內平面圖

interior design・paper・floor plan

A detailed modern apartment layout showcasing various rooms and functional zones.

標籤

modernapartmentfloor-planinterior-designarchitecture

關於此設計

這張現代公寓平面圖清楚呈現客廳、餐廳、廚房、臥室與衛浴的配置。整體採用簡潔的現代風格,空間動線流暢且功能分區明確。

風格
interior design
材質
paper
主題
floor plan

更多設計靈感

  • A rendered architectural scene of a modern interior space with concrete walls, wooden accents, and glass features, bathed in natural light from windows現代開放空間,搭配混凝土牆面與玻璃點綴
  • A casual interior space with a decorative wall featuring two round objects resembling breasts, surrounded by potted plants and a vase, on a wooden surface藝術裝飾與雕塑強調
  • A room with a circular arrangement of wooden beams and columns creating a warm and natural atmosphere木柱圓形排列展現自然之美
  • Abstract interior design featuring wooden panels in various shapes and sizes, creating a sense of depth and complexity in a modern and minimalistic space現代木質面板安裝
  • Architectural rendering of a modern building interior with various rooms and spaces, showcasing a functional and organized layout現代多房間室內設計,機能布局
  • Modern interior design featuring a black wall with a metal vase, two benches, and a cup, in a minimalist style現代極簡空間搭配金屬花瓶
  • Asian-style interior design with wooden floors and walls, featuring a large wooden door, two chairs, and a vase on a surface near the right wall, creating a calm and inviting atmosphere亞洲風格木質內裝設計
  • Asian-style interior with wooden walls and floors, featuring a large open area with a doorway, chairs, and a vase, creating a calm and inviting atmosphere木質點綴的傳統亞洲空間

現代室內平面圖

Contemporary Floor Plan Collection

Contemporary Floor Plan Collection

現代公寓平面配置,包含客廳、餐廳、廚房、臥室與衛浴。

現代室內平面圖

interior design・paper・floor plan

A detailed modern apartment layout showcasing various rooms and functional zones.

標籤

modernapartmentfloor-planinterior-designarchitecture

現代室內平面圖

interior design・paper・floor plan

A detailed modern apartment layout showcasing various rooms and functional zones.

標籤

modernapartmentfloor-planinterior-designarchitecture

關於此設計

這張現代公寓平面圖清楚呈現客廳、餐廳、廚房、臥室與衛浴的配置。整體採用簡潔的現代風格,空間動線流暢且功能分區明確。

風格
interior design
材質
paper
主題
floor plan

更多設計靈感

  • A rendered architectural scene of a modern interior space with concrete walls, wooden accents, and glass features, bathed in natural light from windows現代開放空間,搭配混凝土牆面與玻璃點綴
  • A casual interior space with a decorative wall featuring two round objects resembling breasts, surrounded by potted plants and a vase, on a wooden surface藝術裝飾與雕塑強調
  • A room with a circular arrangement of wooden beams and columns creating a warm and natural atmosphere木柱圓形排列展現自然之美
  • Abstract interior design featuring wooden panels in various shapes and sizes, creating a sense of depth and complexity in a modern and minimalistic space現代木質面板安裝
  • Architectural rendering of a modern building interior with various rooms and spaces, showcasing a functional and organized layout現代多房間室內設計,機能布局
  • Modern interior design featuring a black wall with a metal vase, two benches, and a cup, in a minimalist style現代極簡空間搭配金屬花瓶
  • Asian-style interior design with wooden floors and walls, featuring a large wooden door, two chairs, and a vase on a surface near the right wall, creating a calm and inviting atmosphere亞洲風格木質內裝設計
  • Asian-style interior with wooden walls and floors, featuring a large open area with a doorway, chairs, and a vase, creating a calm and inviting atmosphere木質點綴的傳統亞洲空間