FeelDesign LogoFeelDesign

現代室內平面圖搭配細膩白色設計

Chic Floor Plan Concept
Chic Floor Plan Concept

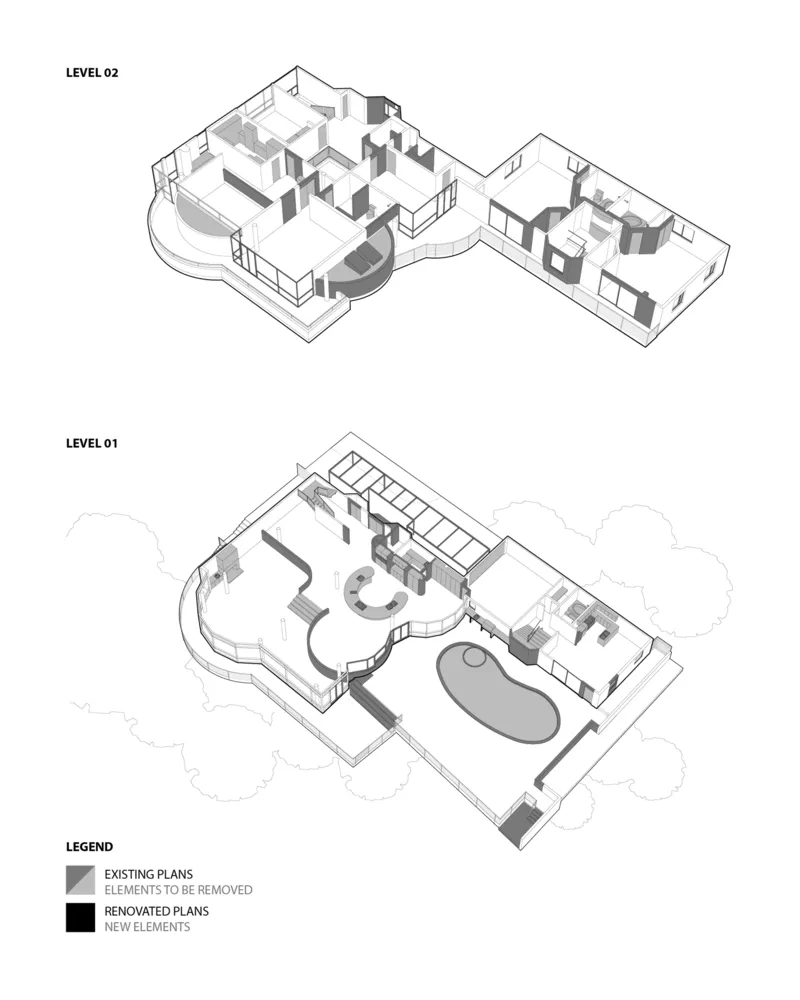
黑白插畫式現代公寓室內平面圖,以細膩的白色區域強調設計細節

現代室內平面圖搭配細膩白色設計

architecture・mixed media・interior design

Modern architecture with detailed white sections for emphasis Purpose: showcasing design choices and spaces for an interior apartment

標籤

architecturemoderninteriorfloor-planwhite-details

現代室內平面圖搭配細膩白色設計

architecture・mixed media・interior design

Modern architecture with detailed white sections for emphasis Purpose: showcasing design choices and spaces for an interior apartment

標籤

architecturemoderninteriorfloor-planwhite-details

關於此設計

這張黑白插畫呈現現代公寓的室內平面配置,白色區域細膩勾勒出空間層次與設計重點。整體風格簡潔俐落,強調現代室內的結構與比例。

風格
architecture
材質
mixed media
主題
interior design

更多設計靈感

  • 2D architectural drawing of a modern retail storefront with large glass panels.現代零售店面玻璃面板
  • Elevation drawing of a modern house with wood siding and a sloping roofline.現代木質外牆住宅立面
  • Modern office space with concrete and steel structural elements, illuminated by glass elements.現代辦公空間 混凝土 鋼材 玻璃照明
  • A section perspective architectural illustration showcasing an interior design focus on concrete elements.現代辦公室混凝土室內
  • Modern building elevation with multiple levels, including a ground floor, basement 1, and basement 2, with various architectu現代建築立面
  • Elevation drawing of a building with concrete and glass materials, labeled with floor levels and sections X1, X2, X3, X4, and混凝土與玻璃建築立面
  • Design documentation showing site context, maximum volume, programmatic strategy, waving stratum, structure, and facade.基地脈絡、最大體量、機能策略
  • A detailed architectural floor plan depicting a building interior with concrete, steel, and glass materials.建築室內混凝土玻璃平面圖

現代室內平面圖搭配細膩白色設計

Chic Floor Plan Concept

Chic Floor Plan Concept

黑白插畫式現代公寓室內平面圖,以細膩的白色區域強調設計細節

現代室內平面圖搭配細膩白色設計

architecture・mixed media・interior design

Modern architecture with detailed white sections for emphasis Purpose: showcasing design choices and spaces for an interior apartment

標籤

architecturemoderninteriorfloor-planwhite-details

現代室內平面圖搭配細膩白色設計

architecture・mixed media・interior design

Modern architecture with detailed white sections for emphasis Purpose: showcasing design choices and spaces for an interior apartment

標籤

architecturemoderninteriorfloor-planwhite-details

關於此設計

這張黑白插畫呈現現代公寓的室內平面配置,白色區域細膩勾勒出空間層次與設計重點。整體風格簡潔俐落,強調現代室內的結構與比例。

風格
architecture
材質
mixed media
主題
interior design

更多設計靈感

  • 2D architectural drawing of a modern retail storefront with large glass panels.現代零售店面玻璃面板
  • Elevation drawing of a modern house with wood siding and a sloping roofline.現代木質外牆住宅立面
  • Modern office space with concrete and steel structural elements, illuminated by glass elements.現代辦公空間 混凝土 鋼材 玻璃照明
  • A section perspective architectural illustration showcasing an interior design focus on concrete elements.現代辦公室混凝土室內
  • Modern building elevation with multiple levels, including a ground floor, basement 1, and basement 2, with various architectu現代建築立面
  • Elevation drawing of a building with concrete and glass materials, labeled with floor levels and sections X1, X2, X3, X4, and混凝土與玻璃建築立面
  • Design documentation showing site context, maximum volume, programmatic strategy, waving stratum, structure, and facade.基地脈絡、最大體量、機能策略
  • A detailed architectural floor plan depicting a building interior with concrete, steel, and glass materials.建築室內混凝土玻璃平面圖