FeelDesign LogoFeelDesign

現代家具室內設計規劃

Stunning Floor Plan Collection
Stunning Floor Plan Collection

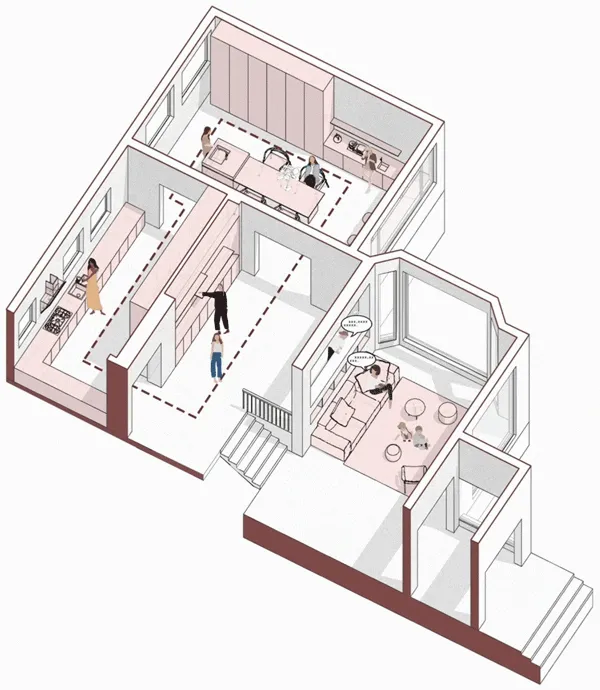
現代室內的詳細建築平面圖,展示家具配置與空間佈局。

現代家具室內設計規劃

architecture・furniture plans・living room interior

Modern furniture layout features showcasing functional and stylish design for comfort and aesthetics.

標籤

modern-interiorfurniture-planarchitecture-renderingdesign-layoutinterior-decor

現代家具室內設計規劃

architecture・furniture plans・living room interior

Modern furniture layout features showcasing functional and stylish design for comfort and aesthetics.

標籤

modern-interiorfurniture-planarchitecture-renderingdesign-layoutinterior-decor

關於此設計

這張圖呈現現代室內的詳細建築平面圖,清楚標示家具配置與整體空間佈局。柔和光線與簡潔線條營造出俐落舒適的氛圍,強調功能與美感的平衡。

風格
architecture
材質
furniture plans
主題
living room interior

更多設計靈感

  • Floor plan of a restaurant layout showing dining areas, kitchen spaces, and administrative offices.餐廳平面配置圖
  • Modern poolside lounge area with wooden pods and concrete structures.建築風格泳池邊休憩區
  • Modern swimming pool with glass walls and wooden cages, featuring plush seating and a view of the city.現代玻璃木籠泳池
  • A luxurious outdoor living space with a modern infinity pool overlooking the ocean and a picturesque village on a cliff.聖托里尼懸崖別墅
  • Vacation resort with concrete and glass terrace overlooking the sea度假度假村混凝土玻璃露台
  • Marble staircase with a view of the sea.大理石建築樓梯
  • Contemporary living room featuring a minimalist design with concrete walls and a cozy seating area.現代混凝土客廳
  • A wooden table and chairs overlooking the ocean and a coastal town on a cliffside.度假屋懸崖景觀木桌

現代家具室內設計規劃

Stunning Floor Plan Collection

Stunning Floor Plan Collection

現代室內的詳細建築平面圖,展示家具配置與空間佈局。

現代家具室內設計規劃

architecture・furniture plans・living room interior

Modern furniture layout features showcasing functional and stylish design for comfort and aesthetics.

標籤

modern-interiorfurniture-planarchitecture-renderingdesign-layoutinterior-decor

現代家具室內設計規劃

architecture・furniture plans・living room interior

Modern furniture layout features showcasing functional and stylish design for comfort and aesthetics.

標籤

modern-interiorfurniture-planarchitecture-renderingdesign-layoutinterior-decor

關於此設計

這張圖呈現現代室內的詳細建築平面圖,清楚標示家具配置與整體空間佈局。柔和光線與簡潔線條營造出俐落舒適的氛圍,強調功能與美感的平衡。

風格
architecture
材質
furniture plans
主題
living room interior

更多設計靈感

  • Floor plan of a restaurant layout showing dining areas, kitchen spaces, and administrative offices.餐廳平面配置圖
  • Modern poolside lounge area with wooden pods and concrete structures.建築風格泳池邊休憩區
  • Modern swimming pool with glass walls and wooden cages, featuring plush seating and a view of the city.現代玻璃木籠泳池
  • A luxurious outdoor living space with a modern infinity pool overlooking the ocean and a picturesque village on a cliff.聖托里尼懸崖別墅
  • Vacation resort with concrete and glass terrace overlooking the sea度假度假村混凝土玻璃露台
  • Marble staircase with a view of the sea.大理石建築樓梯
  • Contemporary living room featuring a minimalist design with concrete walls and a cozy seating area.現代混凝土客廳
  • A wooden table and chairs overlooking the ocean and a coastal town on a cliffside.度假屋懸崖景觀木桌