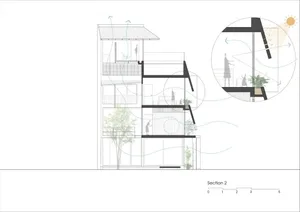
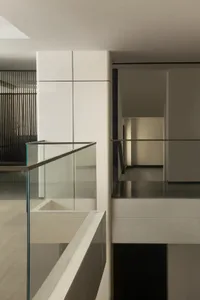
現代室內平面配置渲染圖

Industrial Kitchen Concept
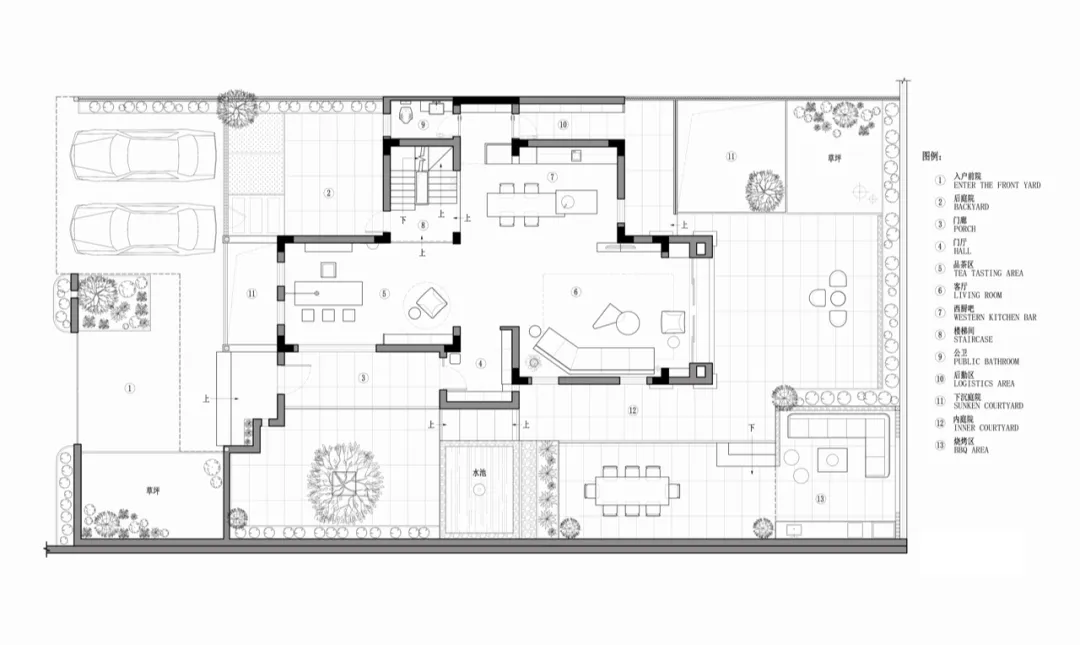
現代室內平面配置渲染圖
architecture・mixed materials・interior design
'Modern Interior Floorspace Plan Render' showcases a contemporary design with open-concept spaces, neutral color palette, and sleek, functional amenities.
關於此設計
此平面圖呈現現代室內設計,客廳、餐廳、廚房、臥室與衛浴配置清晰。空間採用當代家具,營造簡潔俐落的氛圍。整體光線明亮,展現舒適且實用的生活場景。
- 材質
- mixed materials
- 主題
- interior design