FeelDesign LogoFeelDesign

現代室內玻璃

Modern Floor Plan Design
Modern Floor Plan Design

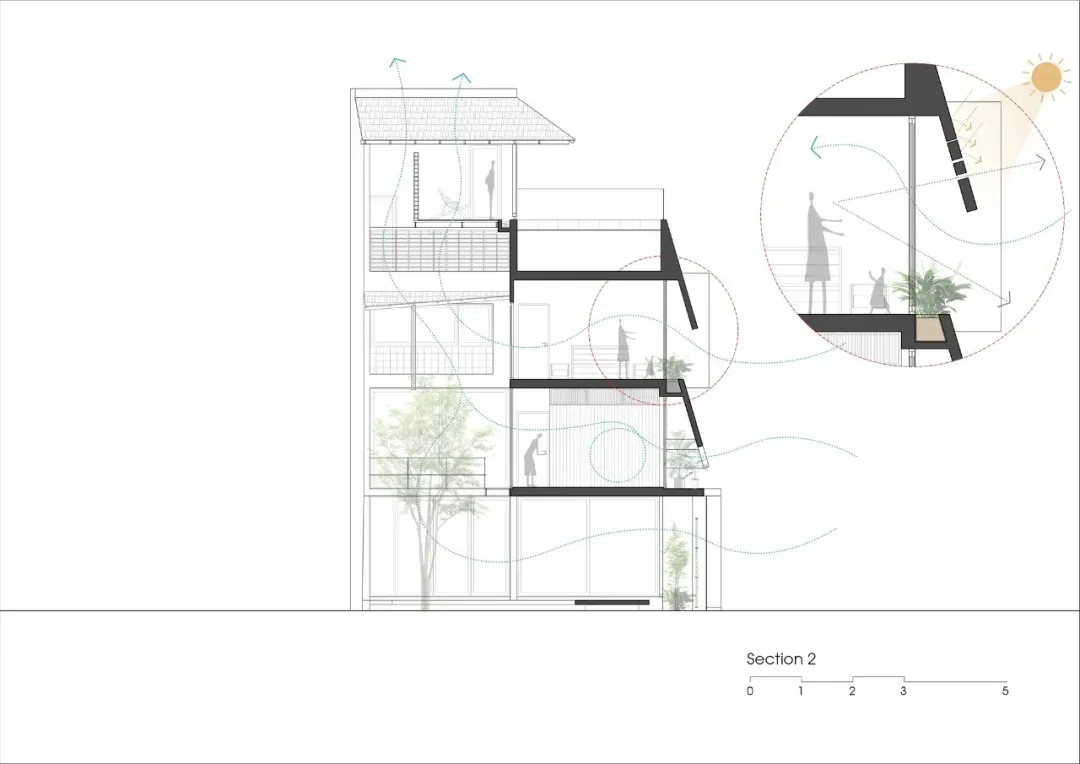
現代建築室內的示意圖,展示玻璃面板與窗戶。

現代室內玻璃

architecture・glass・interior design

This architectural drawing depicts a modern building's interior with extensive use of glass for natural light, ventilation, and aesthetic appeal.

標籤

現代建築室內設計玻璃面板自然光線通風設計

現代室內玻璃

architecture・glass・interior design

This architectural drawing depicts a modern building's interior with extensive use of glass for natural light, ventilation, and aesthetic appeal.

標籤

現代建築室內設計玻璃面板自然光線通風設計

關於此設計

這張圖呈現現代建築室內的玻璃面板與窗戶設計,透過大面積玻璃引入自然光線,營造通透明亮的空間氛圍。玻璃材質搭配簡潔線條,同時兼顧採光與通風功能,展現現代室內設計的清爽質感。

風格
architecture
材質
glass
主題
interior design

更多設計靈感

  • Modern minimalist interior with concrete walls and glass fireplace極簡混凝土玻璃室內設計
  • Cross-sectional view of a minimalist modern hallway with white walls and floor.現代白色走廊
  • A 3D perspective diagram of a first-floor architectural space displaying various functional zones labeled with Chinese text a一樓空間展示
  • A modern spa interior with concrete walls and a minimalist design.現代混凝土水療室內空間
  • A rough sketch of an architectural design.建築草圖
  • A modern lobby interior with a concrete ceiling and glass dome現代大廳混凝土設計
  • A wooden frame with stone walls extends from a desert-rimmed beach, showcasing the structure of a house.沙漠海灘木樑柱框架
  • A cozy window seat with a scenic view surrounded by greenery, featuring modern design elements and natural light.現代窗台座椅與自然景觀

現代室內玻璃

Modern Floor Plan Design

Modern Floor Plan Design

現代建築室內的示意圖,展示玻璃面板與窗戶。

現代室內玻璃

architecture・glass・interior design

This architectural drawing depicts a modern building's interior with extensive use of glass for natural light, ventilation, and aesthetic appeal.

標籤

現代建築室內設計玻璃面板自然光線通風設計

現代室內玻璃

architecture・glass・interior design

This architectural drawing depicts a modern building's interior with extensive use of glass for natural light, ventilation, and aesthetic appeal.

標籤

現代建築室內設計玻璃面板自然光線通風設計

關於此設計

這張圖呈現現代建築室內的玻璃面板與窗戶設計,透過大面積玻璃引入自然光線,營造通透明亮的空間氛圍。玻璃材質搭配簡潔線條,同時兼顧採光與通風功能,展現現代室內設計的清爽質感。

風格
architecture
材質
glass
主題
interior design

更多設計靈感

  • Modern minimalist interior with concrete walls and glass fireplace極簡混凝土玻璃室內設計
  • Cross-sectional view of a minimalist modern hallway with white walls and floor.現代白色走廊
  • A 3D perspective diagram of a first-floor architectural space displaying various functional zones labeled with Chinese text a一樓空間展示
  • A modern spa interior with concrete walls and a minimalist design.現代混凝土水療室內空間
  • A rough sketch of an architectural design.建築草圖
  • A modern lobby interior with a concrete ceiling and glass dome現代大廳混凝土設計
  • A wooden frame with stone walls extends from a desert-rimmed beach, showcasing the structure of a house.沙漠海灘木樑柱框架
  • A cozy window seat with a scenic view surrounded by greenery, featuring modern design elements and natural light.現代窗台座椅與自然景觀