FeelDesign LogoFeelDesign

現代玻璃室內設計

Industrial Living Room Project
Industrial Living Room Project

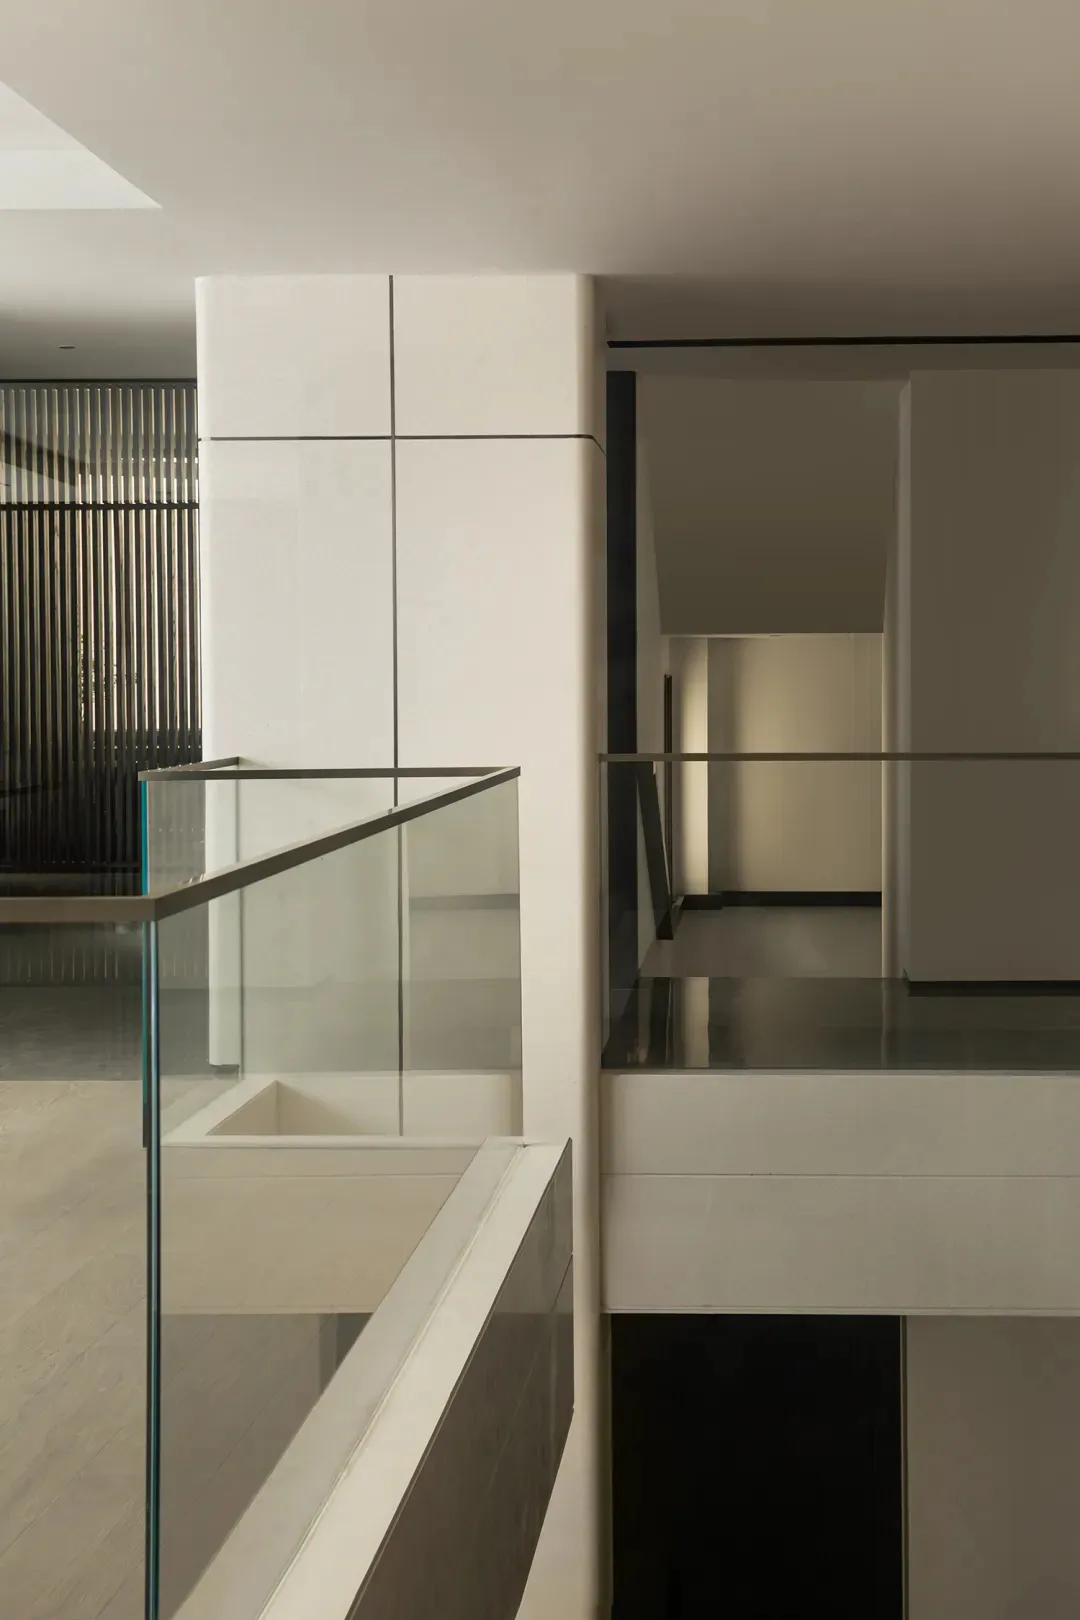
現代室內空間採用玻璃牆與樓梯,呈現簡約設計風格。

現代玻璃室內設計

architecture・glass・interior

Minimalist interior space showcasing glass walls and stairs for modern design aesthetic.

標籤

現代室內建築玻璃簡約室內設計

現代玻璃室內設計

architecture・glass・interior

Minimalist interior space showcasing glass walls and stairs for modern design aesthetic.

標籤

現代室內建築玻璃簡約室內設計

關於此設計

此現代室內空間以玻璃牆與樓梯為主體,營造通透開闊的視覺效果。簡約設計強調線條俐落,搭配自然光線映照玻璃表面,呈現清爽明亮的氛圍。整體風格簡潔俐落,適合追求現代美學的居住空間。

風格
architecture
材質
glass
主題
interior

更多設計靈感

  • A 2D architectural drawing of a modern building's second floor plan.現代二樓平面圖
  • Modern outdoor gym with concrete structure and lawn現代戶外健身房混凝土
  • A photorealistic depiction of an interior design featuring a black sphere and a book with architectural imagery.寫實室內設計:黑色球體與書
  • A modern architectural floor plan depicted in white and black.現代平面圖黑白設計
  • A detailed architectural depiction of a traditional building's interior and exterior from the Sanheyuan architecture style.三合院平面圖
  • Modern residential villa with a private swimming pool and a combination of concrete and wood architectural elements.現代住宅泳池別墅 混凝土與木質元素
  • Modern retail display featuring a glass cube.現代零售展示
  • A modern exterior building facade with a plant wall on the rooftop and concrete steps.現代外牆植生牆

現代玻璃室內設計

Industrial Living Room Project

Industrial Living Room Project

現代室內空間採用玻璃牆與樓梯,呈現簡約設計風格。

現代玻璃室內設計

architecture・glass・interior

Minimalist interior space showcasing glass walls and stairs for modern design aesthetic.

標籤

現代室內建築玻璃簡約室內設計

現代玻璃室內設計

architecture・glass・interior

Minimalist interior space showcasing glass walls and stairs for modern design aesthetic.

標籤

現代室內建築玻璃簡約室內設計

關於此設計

此現代室內空間以玻璃牆與樓梯為主體,營造通透開闊的視覺效果。簡約設計強調線條俐落,搭配自然光線映照玻璃表面,呈現清爽明亮的氛圍。整體風格簡潔俐落,適合追求現代美學的居住空間。

風格
architecture
材質
glass
主題
interior

更多設計靈感

  • A 2D architectural drawing of a modern building's second floor plan.現代二樓平面圖
  • Modern outdoor gym with concrete structure and lawn現代戶外健身房混凝土
  • A photorealistic depiction of an interior design featuring a black sphere and a book with architectural imagery.寫實室內設計:黑色球體與書
  • A modern architectural floor plan depicted in white and black.現代平面圖黑白設計
  • A detailed architectural depiction of a traditional building's interior and exterior from the Sanheyuan architecture style.三合院平面圖
  • Modern residential villa with a private swimming pool and a combination of concrete and wood architectural elements.現代住宅泳池別墅 混凝土與木質元素
  • Modern retail display featuring a glass cube.現代零售展示
  • A modern exterior building facade with a plant wall on the rooftop and concrete steps.現代外牆植生牆