FeelDesign LogoFeelDesign

現代室內:白色木質天花板

Stunning Floor Plan Project
Stunning Floor Plan Project

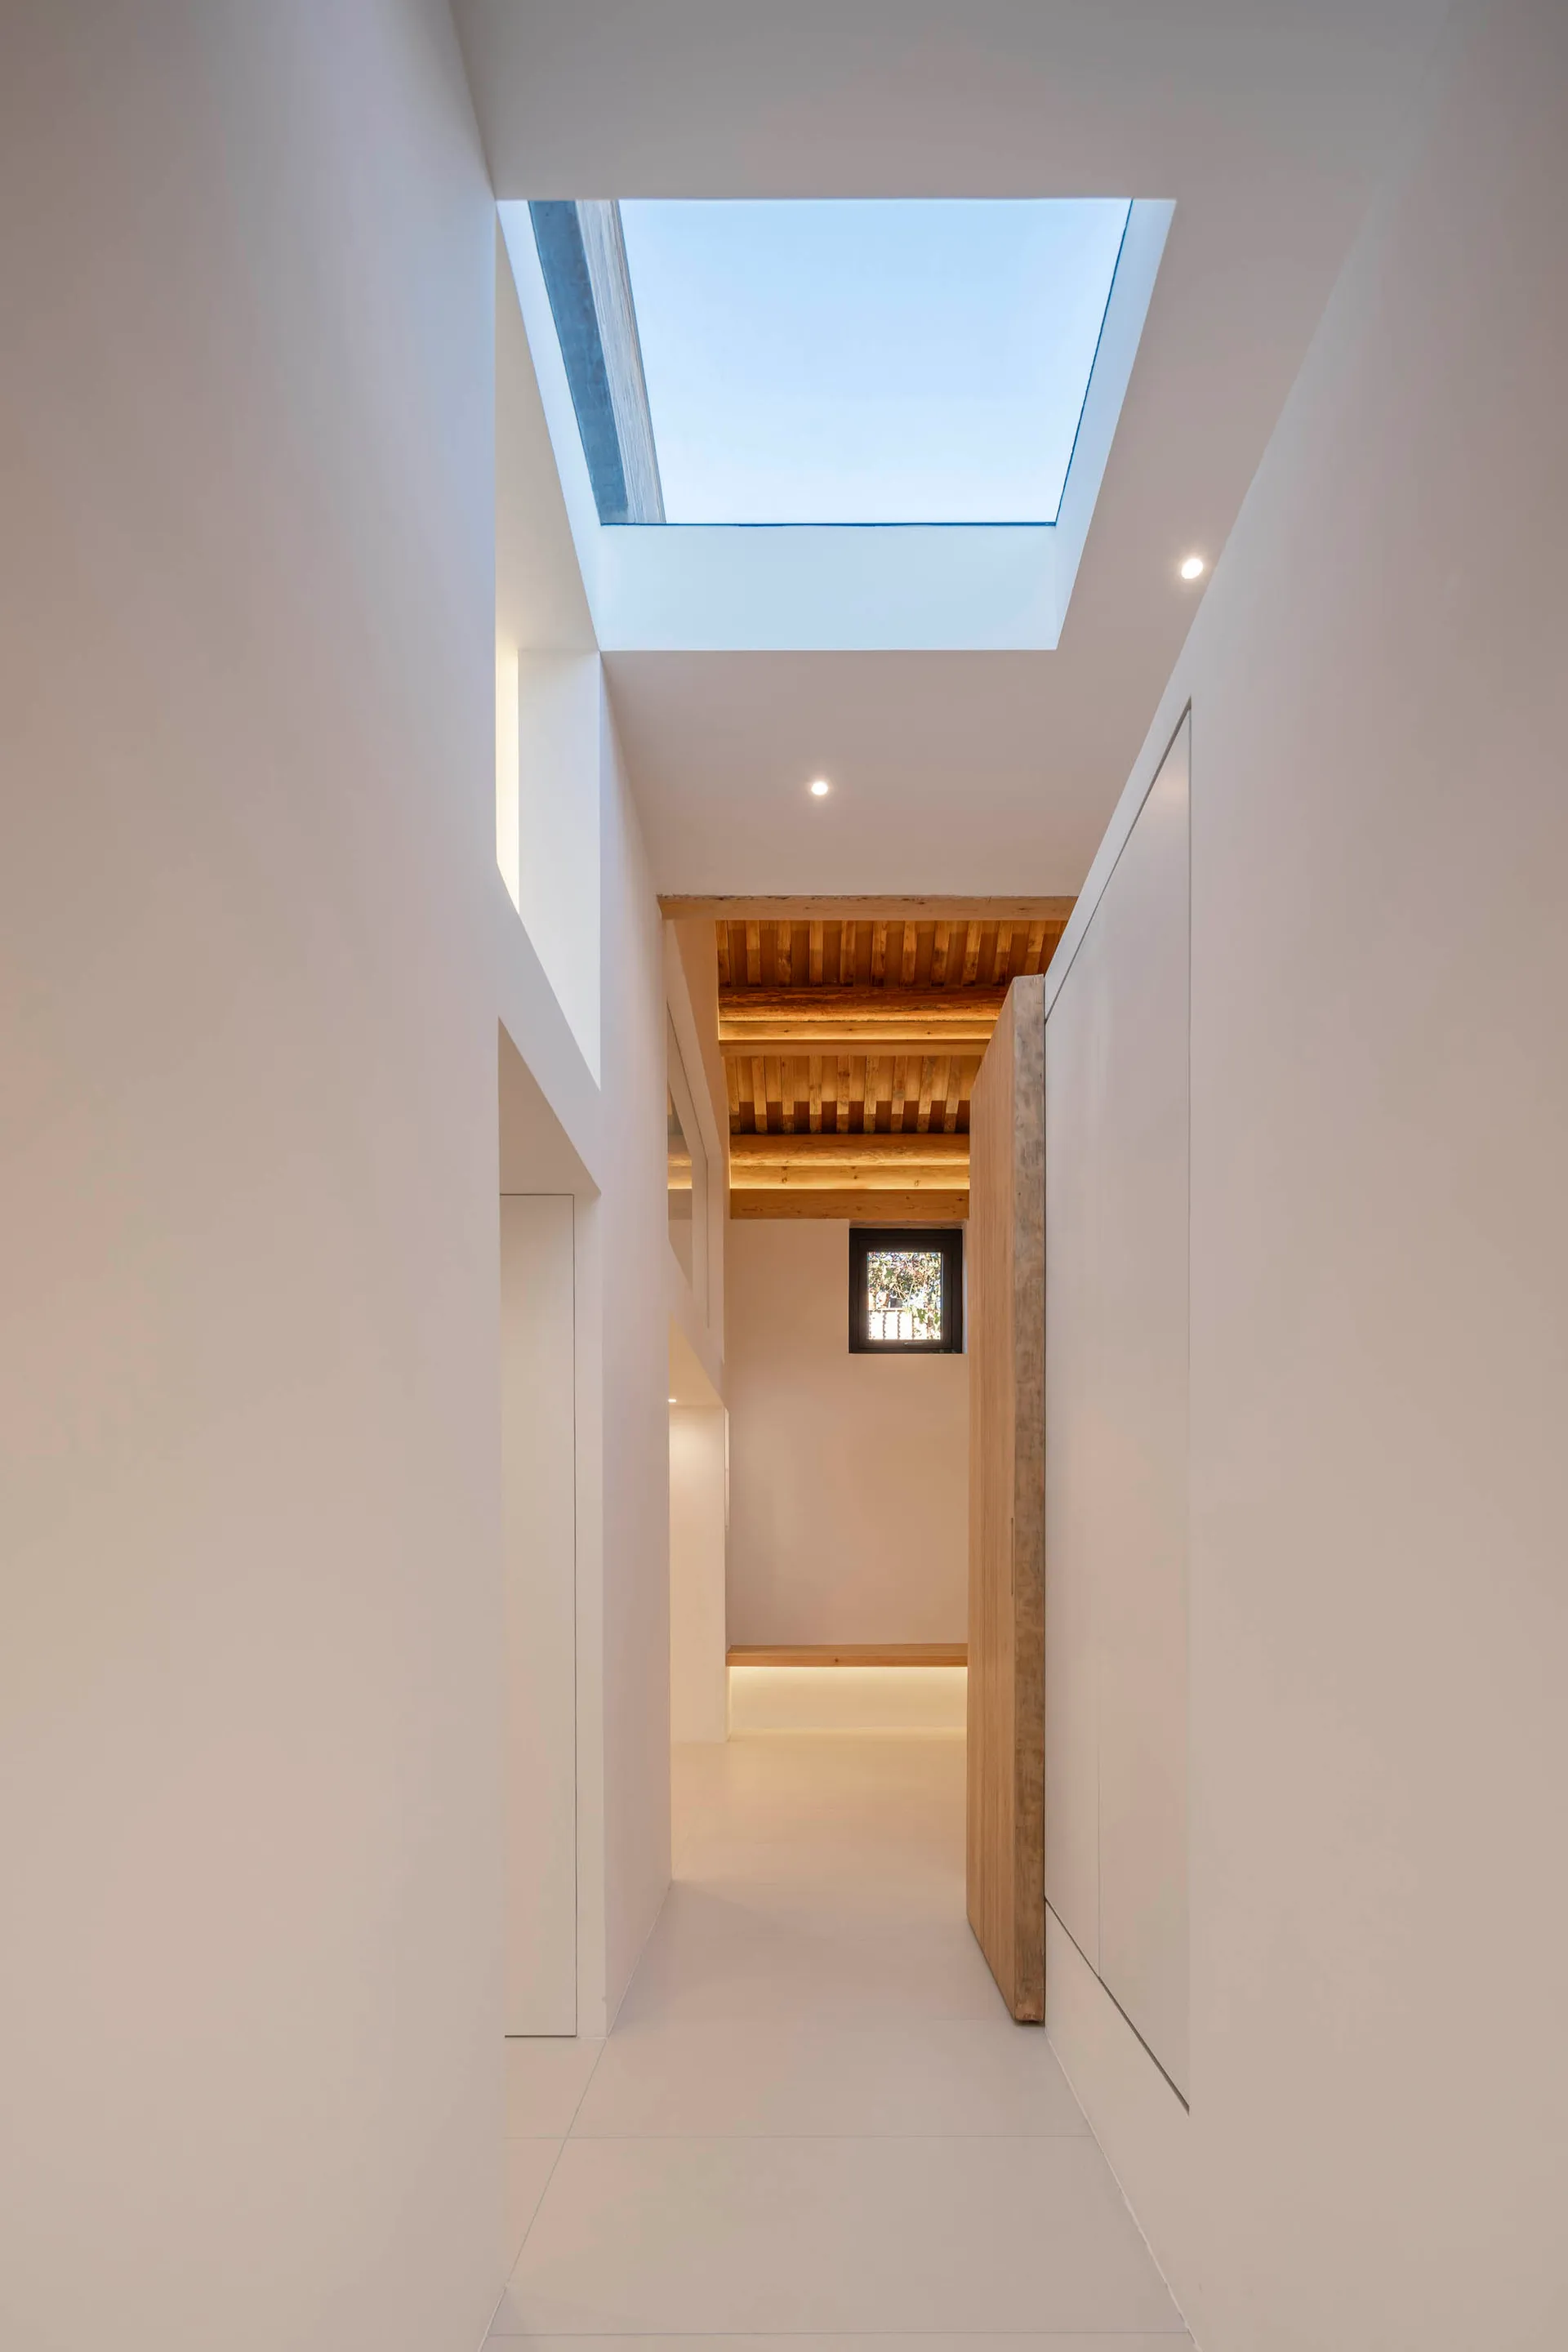
一條狹窄的走廊,白色牆面搭配木質天花板,並設有天窗。

現代室內:白色木質天花板

architecture・wood・interior design

Modern architecture features white walls and wooden ceiling for light, space, and warmth.

標籤

現代建築室內設計白色牆面木質天花板天窗

現代室內:白色木質天花板

architecture・wood・interior design

Modern architecture features white walls and wooden ceiling for light, space, and warmth.

標籤

現代建築室內設計白色牆面木質天花板天窗

關於此設計

這條狹長走廊採用白色牆面與木質天花板,營造簡潔明亮的氛圍。自然光透過天窗灑落,突顯木紋質感與現代建築線條。整體風格俐落舒適,適合日常通行與視覺延伸。

風格
architecture
材質
wood
主題
interior design

更多設計靈感

  • A modern residential patio with glass walls and a metal railing overlooking lush greenery.現代住宅露台玻璃與金屬
  • Modern architectural windows overlooking a lush forest現代窗景與森林景觀
  • A blue wooden double door with glass panels and simple white doodles.藍色室內設計門
  • Modern exterior view of a building with a textured concrete wall and a pathway leading to a garden.現代混凝土外牆渲染視圖
  • A modern loft space rendered in 3D, showcasing an open-concept design with sleek, minimalist features.現代閣樓渲染圖
  • Modern architectural floor plan featuring a concrete design with an open layout and natural light.現代入門級混凝土樓層平面圖
  • Engineering blueprints showing architectural plans and diagrams建築工程平面圖
  • Curved concrete balconies on a modern building facade.現代混凝土建築外觀

現代室內:白色木質天花板

Stunning Floor Plan Project

Stunning Floor Plan Project

一條狹窄的走廊,白色牆面搭配木質天花板,並設有天窗。

現代室內:白色木質天花板

architecture・wood・interior design

Modern architecture features white walls and wooden ceiling for light, space, and warmth.

標籤

現代建築室內設計白色牆面木質天花板天窗

現代室內:白色木質天花板

architecture・wood・interior design

Modern architecture features white walls and wooden ceiling for light, space, and warmth.

標籤

現代建築室內設計白色牆面木質天花板天窗

關於此設計

這條狹長走廊採用白色牆面與木質天花板,營造簡潔明亮的氛圍。自然光透過天窗灑落,突顯木紋質感與現代建築線條。整體風格俐落舒適,適合日常通行與視覺延伸。

風格
architecture
材質
wood
主題
interior design

更多設計靈感

  • A modern residential patio with glass walls and a metal railing overlooking lush greenery.現代住宅露台玻璃與金屬
  • Modern architectural windows overlooking a lush forest現代窗景與森林景觀
  • A blue wooden double door with glass panels and simple white doodles.藍色室內設計門
  • Modern exterior view of a building with a textured concrete wall and a pathway leading to a garden.現代混凝土外牆渲染視圖
  • A modern loft space rendered in 3D, showcasing an open-concept design with sleek, minimalist features.現代閣樓渲染圖
  • Modern architectural floor plan featuring a concrete design with an open layout and natural light.現代入門級混凝土樓層平面圖
  • Engineering blueprints showing architectural plans and diagrams建築工程平面圖
  • Curved concrete balconies on a modern building facade.現代混凝土建築外觀