FeelDesign LogoFeelDesign

現代客廳與廚房空間

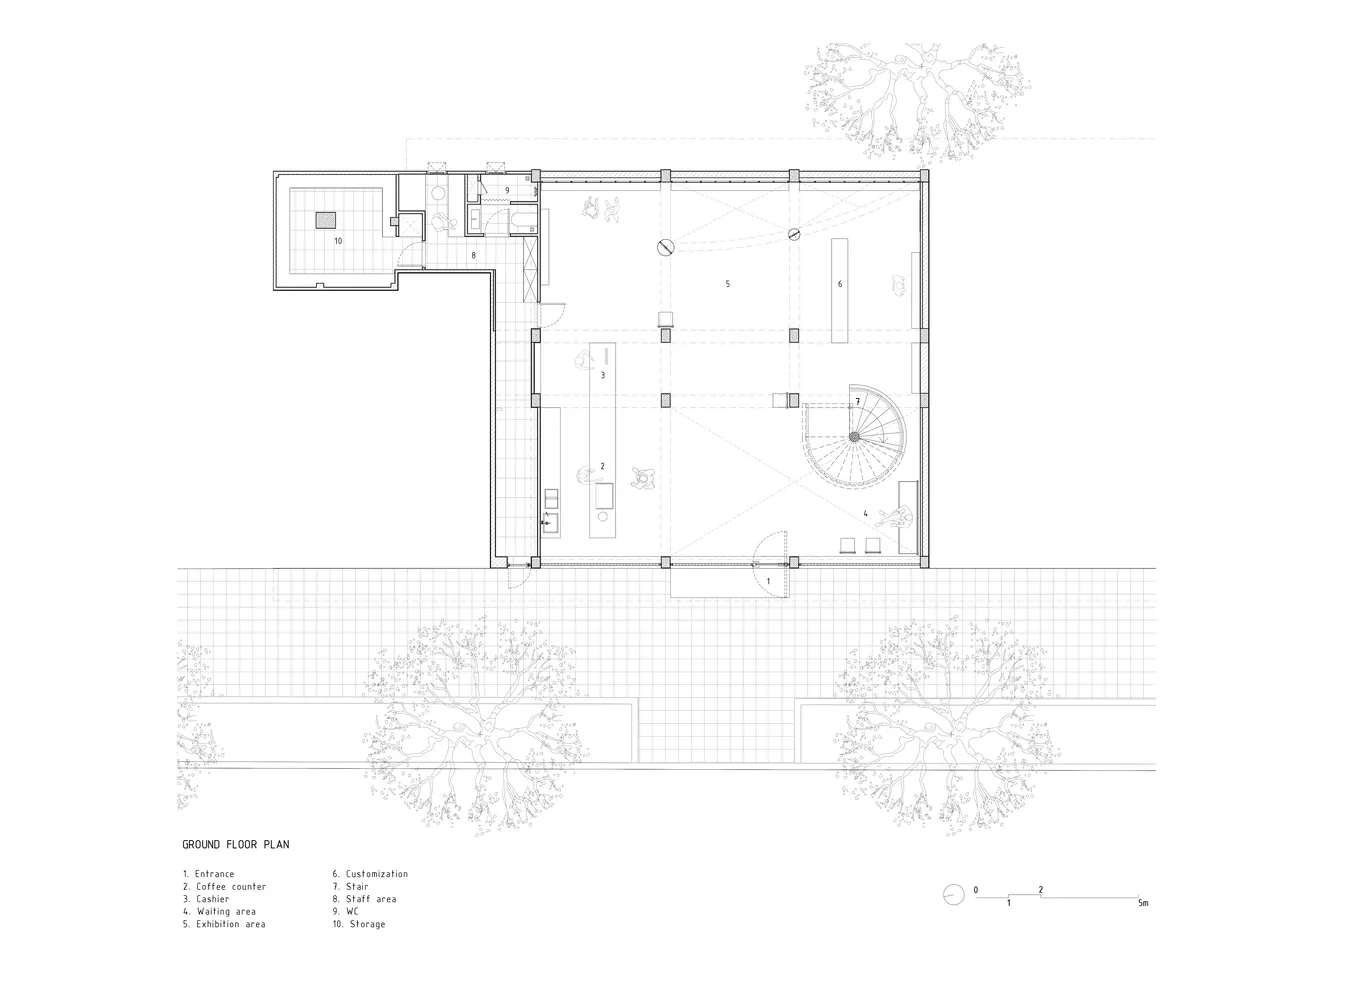
300㎡,越南西貢 SEESON NKKN 商店+咖啡廳設計

300㎡,越南西貢 SEESON NKKN 商店+咖啡廳設計

現代客廳與廚房空間的 2D 平面圖,包含牆壁、門窗、家具與家電

現代客廳與廚房空間

floor plan

標籤

現代平面圖客廳空間廚房室內設計格局

現代客廳與廚房空間

floor plan

標籤

現代平面圖客廳空間廚房室內設計格局

關於此設計

現代客廳與廚房空間的 2D 平面圖,包含牆壁、門窗、家具與家電

風格
floor plan

更多設計靈感

  • Schematic floor plan of a hotel interior showing various rooms and areas like lobby, restaurant, business area, and children'飯店室內配置圖
  • 2D floor plan of a minimalist home with various rooms and their connections極簡住宅平面圖
  • Architectural drawing of a well-planned residential home interior with a living area and kitchen, featuring walls, doors, windows, and stairs住宅客廳與廚房動線配置圖
  • Architectural drawing of a well-planned residential home interior with a living area and kitchen, featuring walls, doors, windows, and stairs住宅客廳與廚房動線配置圖
  • 2D floor plan of a residential building with various rooms, labeled with numbers and measurements, featuring wood and concrete construction機能住宅平面圖,木頭與混凝土材質
  • 2D floor plan of a modern hotel or office complex with various rooms and spaces, including a dining area, kitchen, and living areas現代飯店或辦公大樓平面圖
  • 2D floor plan of a house with modern and traditional design elements, featuring various rooms and well-lit spaces現代傳統住宅平面圖
  • A 2D floor plan of a commercial office space with multiple rooms, including a dining area, kitchen, and offices, featuring white walls and a clean modern design現代布局的商業辦公空間

現代客廳與廚房空間

300㎡,越南西貢 SEESON NKKN 商店+咖啡廳設計

300㎡,越南西貢 SEESON NKKN 商店+咖啡廳設計

現代客廳與廚房空間的 2D 平面圖,包含牆壁、門窗、家具與家電

現代客廳與廚房空間

floor plan

標籤

現代平面圖客廳空間廚房室內設計格局

現代客廳與廚房空間

floor plan

標籤

現代平面圖客廳空間廚房室內設計格局

關於此設計

現代客廳與廚房空間的 2D 平面圖,包含牆壁、門窗、家具與家電

風格
floor plan

更多設計靈感

  • Schematic floor plan of a hotel interior showing various rooms and areas like lobby, restaurant, business area, and children'飯店室內配置圖
  • 2D floor plan of a minimalist home with various rooms and their connections極簡住宅平面圖
  • Architectural drawing of a well-planned residential home interior with a living area and kitchen, featuring walls, doors, windows, and stairs住宅客廳與廚房動線配置圖
  • Architectural drawing of a well-planned residential home interior with a living area and kitchen, featuring walls, doors, windows, and stairs住宅客廳與廚房動線配置圖
  • 2D floor plan of a residential building with various rooms, labeled with numbers and measurements, featuring wood and concrete construction機能住宅平面圖,木頭與混凝土材質
  • 2D floor plan of a modern hotel or office complex with various rooms and spaces, including a dining area, kitchen, and living areas現代飯店或辦公大樓平面圖
  • 2D floor plan of a house with modern and traditional design elements, featuring various rooms and well-lit spaces現代傳統住宅平面圖
  • A 2D floor plan of a commercial office space with multiple rooms, including a dining area, kitchen, and offices, featuring white walls and a clean modern design現代布局的商業辦公空間