FeelDesign LogoFeelDesign

現代簡約空間

北

北京龍城溫德姆酒店

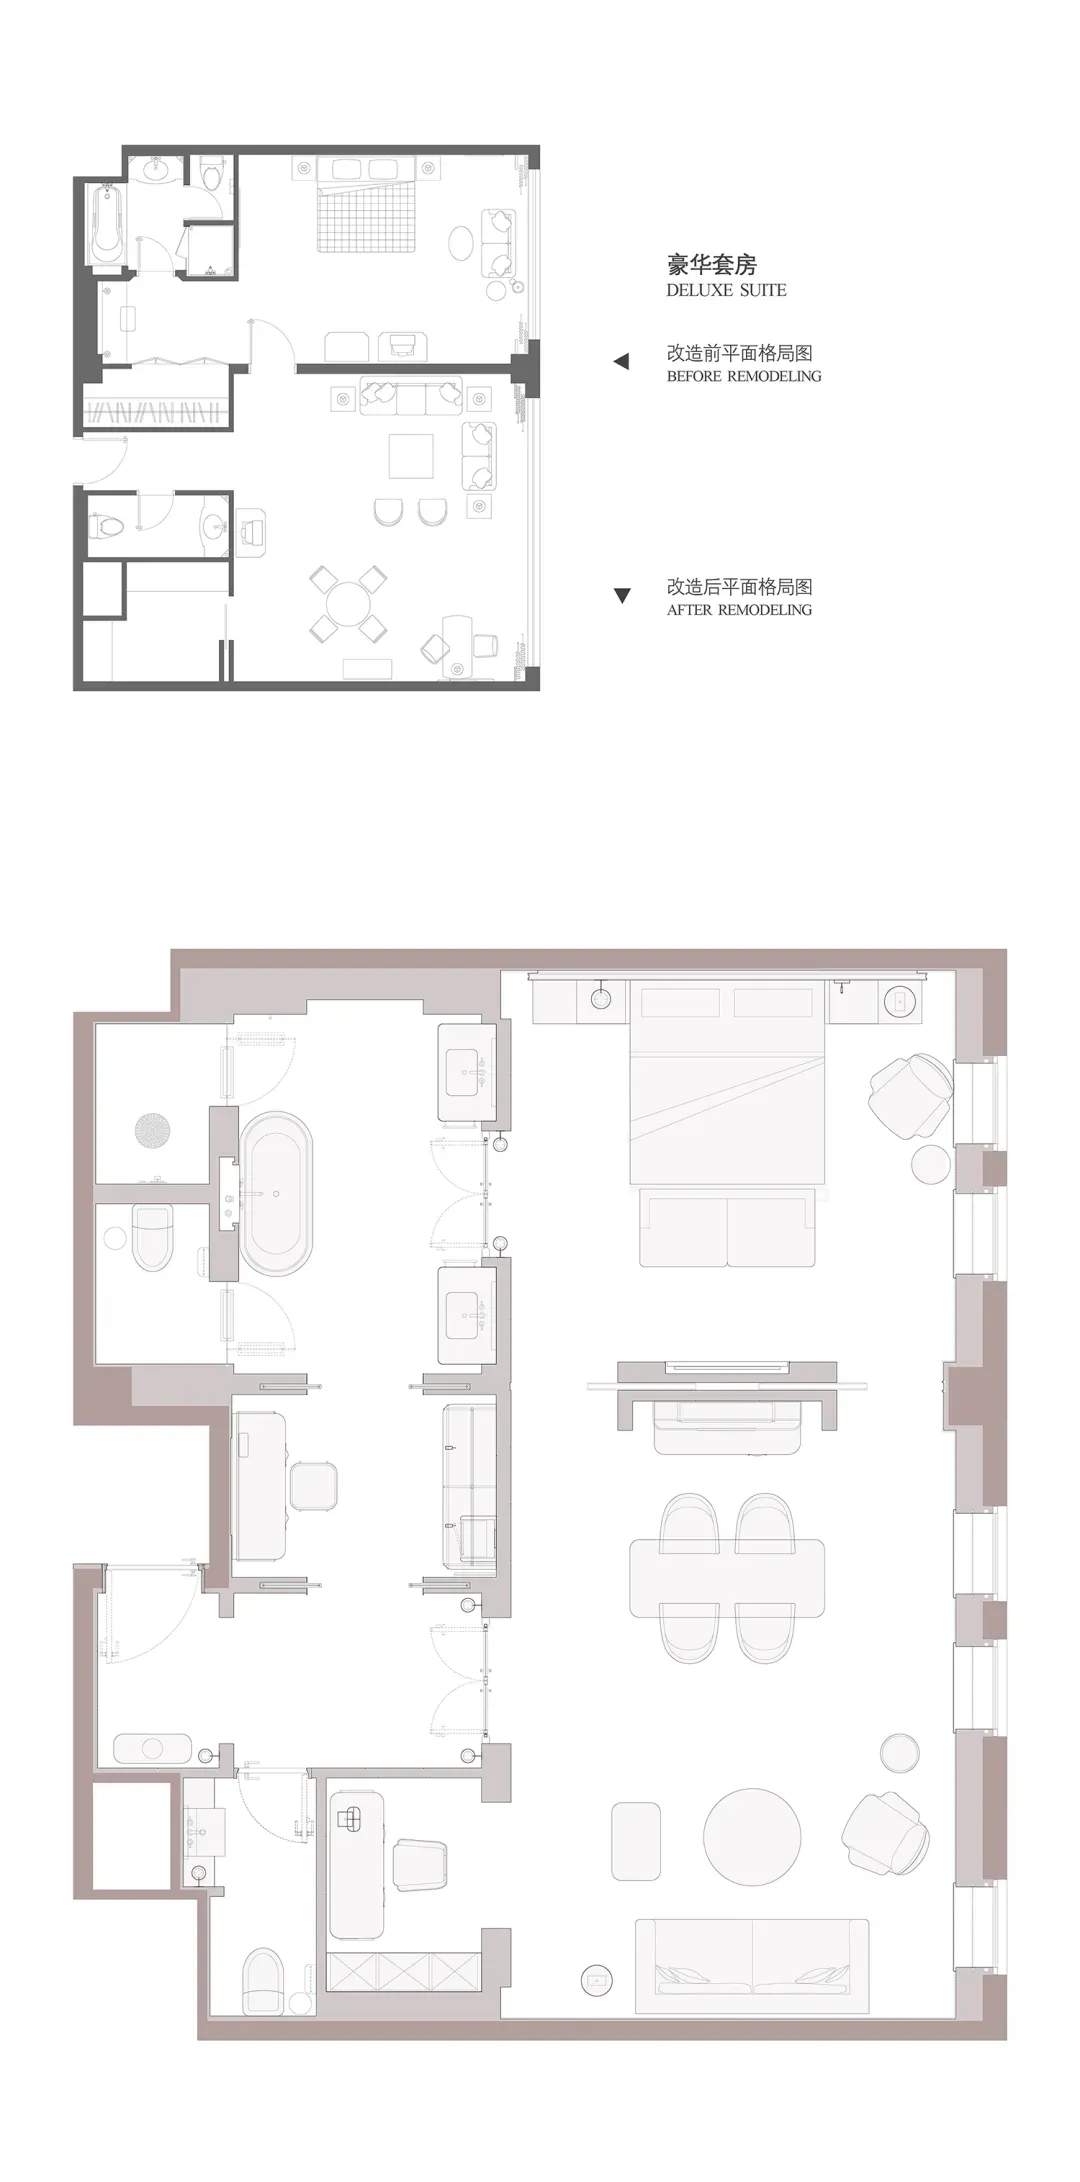
一張2D平面圖,展示一間現代化的房間的家具、標籤和尺寸,主要採用白色材料,呈現一種乾淨和簡約的設計,空間充滿清新空氣和光明

現代簡約空間

floor plan

標籤

現代簡約乾淨清新明亮歡迎

現代簡約空間

floor plan

標籤

現代簡約乾淨清新明亮歡迎

關於此設計

一張2D平面圖,展示一間現代化的房間的家具、標籤和尺寸,主要採用白色材料,呈現一種乾淨和簡約的設計,空間充滿清新空氣和光明

風格
floor plan

更多設計靈感

  • 2D architectural drawing of a modern house with multiple levels, neutral tones, and natural light from windows現代多層住宅平面圖
  • 2D floor plan of a modern open-plan space with dining and kitchen areas, featuring linework, labels, and measurements現代開放式客廳、餐廳與廚房空間
  • Black and white floor plan of a well-organized home with designated rooms and labels經典住宅多房間平面圖
  • 2D floor plan of a modern restaurant with various rooms and spaces, including a dining area, kitchen, and offices, presented in a clean and organized manner現代餐廳平面圖
  • 2D floor plan of a modern building with various rooms, including living rooms, dining rooms, and bedrooms, featuring concrete walls, glass doors, and wood accents, with ample natural light from windows現代混用空間,搭配混凝土牆面與玻璃門
  • 2D floor plan of a modern interior with kitchen, dining area, living room, and bedroom, featuring chairs, tables, and couches現代開放式客廳結合廚房餐廳與臥室空間
  • A 2D floor plan of a modern building interior with dining and lounge areas, featuring chairs and clean lines現代開放式客廳與餐廳休閒空間
  • Detailed modern floor plan with labeled rooms, pool area, and natural light現代住宅平面圖含泳池

現代簡約空間

北

北京龍城溫德姆酒店

一張2D平面圖,展示一間現代化的房間的家具、標籤和尺寸,主要採用白色材料,呈現一種乾淨和簡約的設計,空間充滿清新空氣和光明

現代簡約空間

floor plan

標籤

現代簡約乾淨清新明亮歡迎

現代簡約空間

floor plan

標籤

現代簡約乾淨清新明亮歡迎

關於此設計

一張2D平面圖,展示一間現代化的房間的家具、標籤和尺寸,主要採用白色材料,呈現一種乾淨和簡約的設計,空間充滿清新空氣和光明

風格
floor plan

更多設計靈感

  • 2D architectural drawing of a modern house with multiple levels, neutral tones, and natural light from windows現代多層住宅平面圖
  • 2D floor plan of a modern open-plan space with dining and kitchen areas, featuring linework, labels, and measurements現代開放式客廳、餐廳與廚房空間
  • Black and white floor plan of a well-organized home with designated rooms and labels經典住宅多房間平面圖
  • 2D floor plan of a modern restaurant with various rooms and spaces, including a dining area, kitchen, and offices, presented in a clean and organized manner現代餐廳平面圖
  • 2D floor plan of a modern building with various rooms, including living rooms, dining rooms, and bedrooms, featuring concrete walls, glass doors, and wood accents, with ample natural light from windows現代混用空間,搭配混凝土牆面與玻璃門
  • 2D floor plan of a modern interior with kitchen, dining area, living room, and bedroom, featuring chairs, tables, and couches現代開放式客廳結合廚房餐廳與臥室空間
  • A 2D floor plan of a modern building interior with dining and lounge areas, featuring chairs and clean lines現代開放式客廳與餐廳休閒空間
  • Detailed modern floor plan with labeled rooms, pool area, and natural light現代住宅平面圖含泳池