FeelDesign LogoFeelDesign

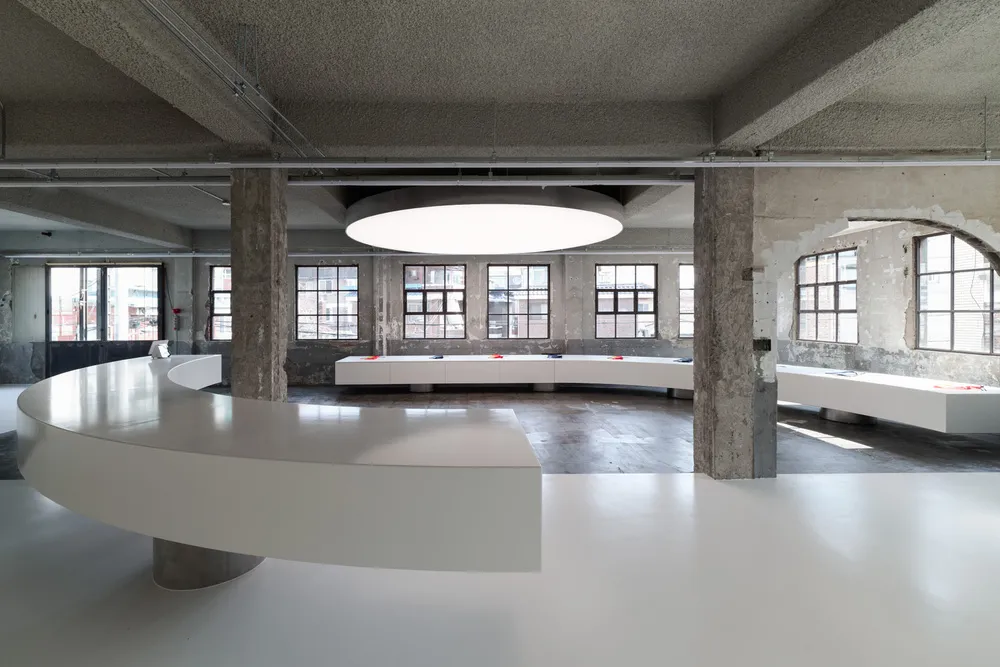
現代大廳餐廳空間的中央圓形桌子

4

400㎡

白色和黑色地板的現代大廳餐廳空間的中央圓形桌子和各種家具

現代大廳餐廳空間的中央圓形桌子

floor plan

標籤

現代簡約大廳餐廳功能性開放式設計

現代大廳餐廳空間的中央圓形桌子

floor plan

標籤

現代簡約大廳餐廳功能性開放式設計

關於此設計

白色和黑色地板的現代大廳餐廳空間的中央圓形桌子和各種家具

風格
floor plan

更多設計靈感

  • Architectural floor plan of a restaurant with multiple dining areas, well-lit with natural light and linework, labels, and measurements餐廳多用餐區平面圖
  • Architectural floor plan of a restaurant with multiple dining areas, well-lit with natural light and linework, labels, and measurements餐廳多用餐區平面圖
  • 2D floor plan of a modern building with a large hallway and various rooms, featuring white walls and a focus on efficient space use現代博物館平面圖
  • 2D floor plan of a modern building with a large hallway and various rooms, featuring white walls and a focus on efficient space use現代博物館平面圖
  • 2D floor plan of a modern house with white and gray linework, labels, and measurements indicating various rooms and spaces現代住宅中性色調平面圖
  • Top-down view of a modern home with open and enclosed areas, neutral colors, and highlighted lighting現代開放式住宅格局
  • Top-down view of a modern home with open and enclosed areas, neutral colors, and highlighted lighting現代開放式住宅格局
  • 2D floor plan of a modern house with a large window, linework, and labels, featuring a living area, dining area, kitchen, and bedroom現代住宅大窗戶平面圖

現代大廳餐廳空間的中央圓形桌子

4

400㎡

白色和黑色地板的現代大廳餐廳空間的中央圓形桌子和各種家具

現代大廳餐廳空間的中央圓形桌子

floor plan

標籤

現代簡約大廳餐廳功能性開放式設計

現代大廳餐廳空間的中央圓形桌子

floor plan

標籤

現代簡約大廳餐廳功能性開放式設計

關於此設計

白色和黑色地板的現代大廳餐廳空間的中央圓形桌子和各種家具

風格
floor plan

更多設計靈感

  • Architectural floor plan of a restaurant with multiple dining areas, well-lit with natural light and linework, labels, and measurements餐廳多用餐區平面圖
  • Architectural floor plan of a restaurant with multiple dining areas, well-lit with natural light and linework, labels, and measurements餐廳多用餐區平面圖
  • 2D floor plan of a modern building with a large hallway and various rooms, featuring white walls and a focus on efficient space use現代博物館平面圖
  • 2D floor plan of a modern building with a large hallway and various rooms, featuring white walls and a focus on efficient space use現代博物館平面圖
  • 2D floor plan of a modern house with white and gray linework, labels, and measurements indicating various rooms and spaces現代住宅中性色調平面圖
  • Top-down view of a modern home with open and enclosed areas, neutral colors, and highlighted lighting現代開放式住宅格局
  • Top-down view of a modern home with open and enclosed areas, neutral colors, and highlighted lighting現代開放式住宅格局
  • 2D floor plan of a modern house with a large window, linework, and labels, featuring a living area, dining area, kitchen, and bedroom現代住宅大窗戶平面圖