FeelDesign LogoFeelDesign

現代中性色調客廳平面圖

Classic Living Room Interior
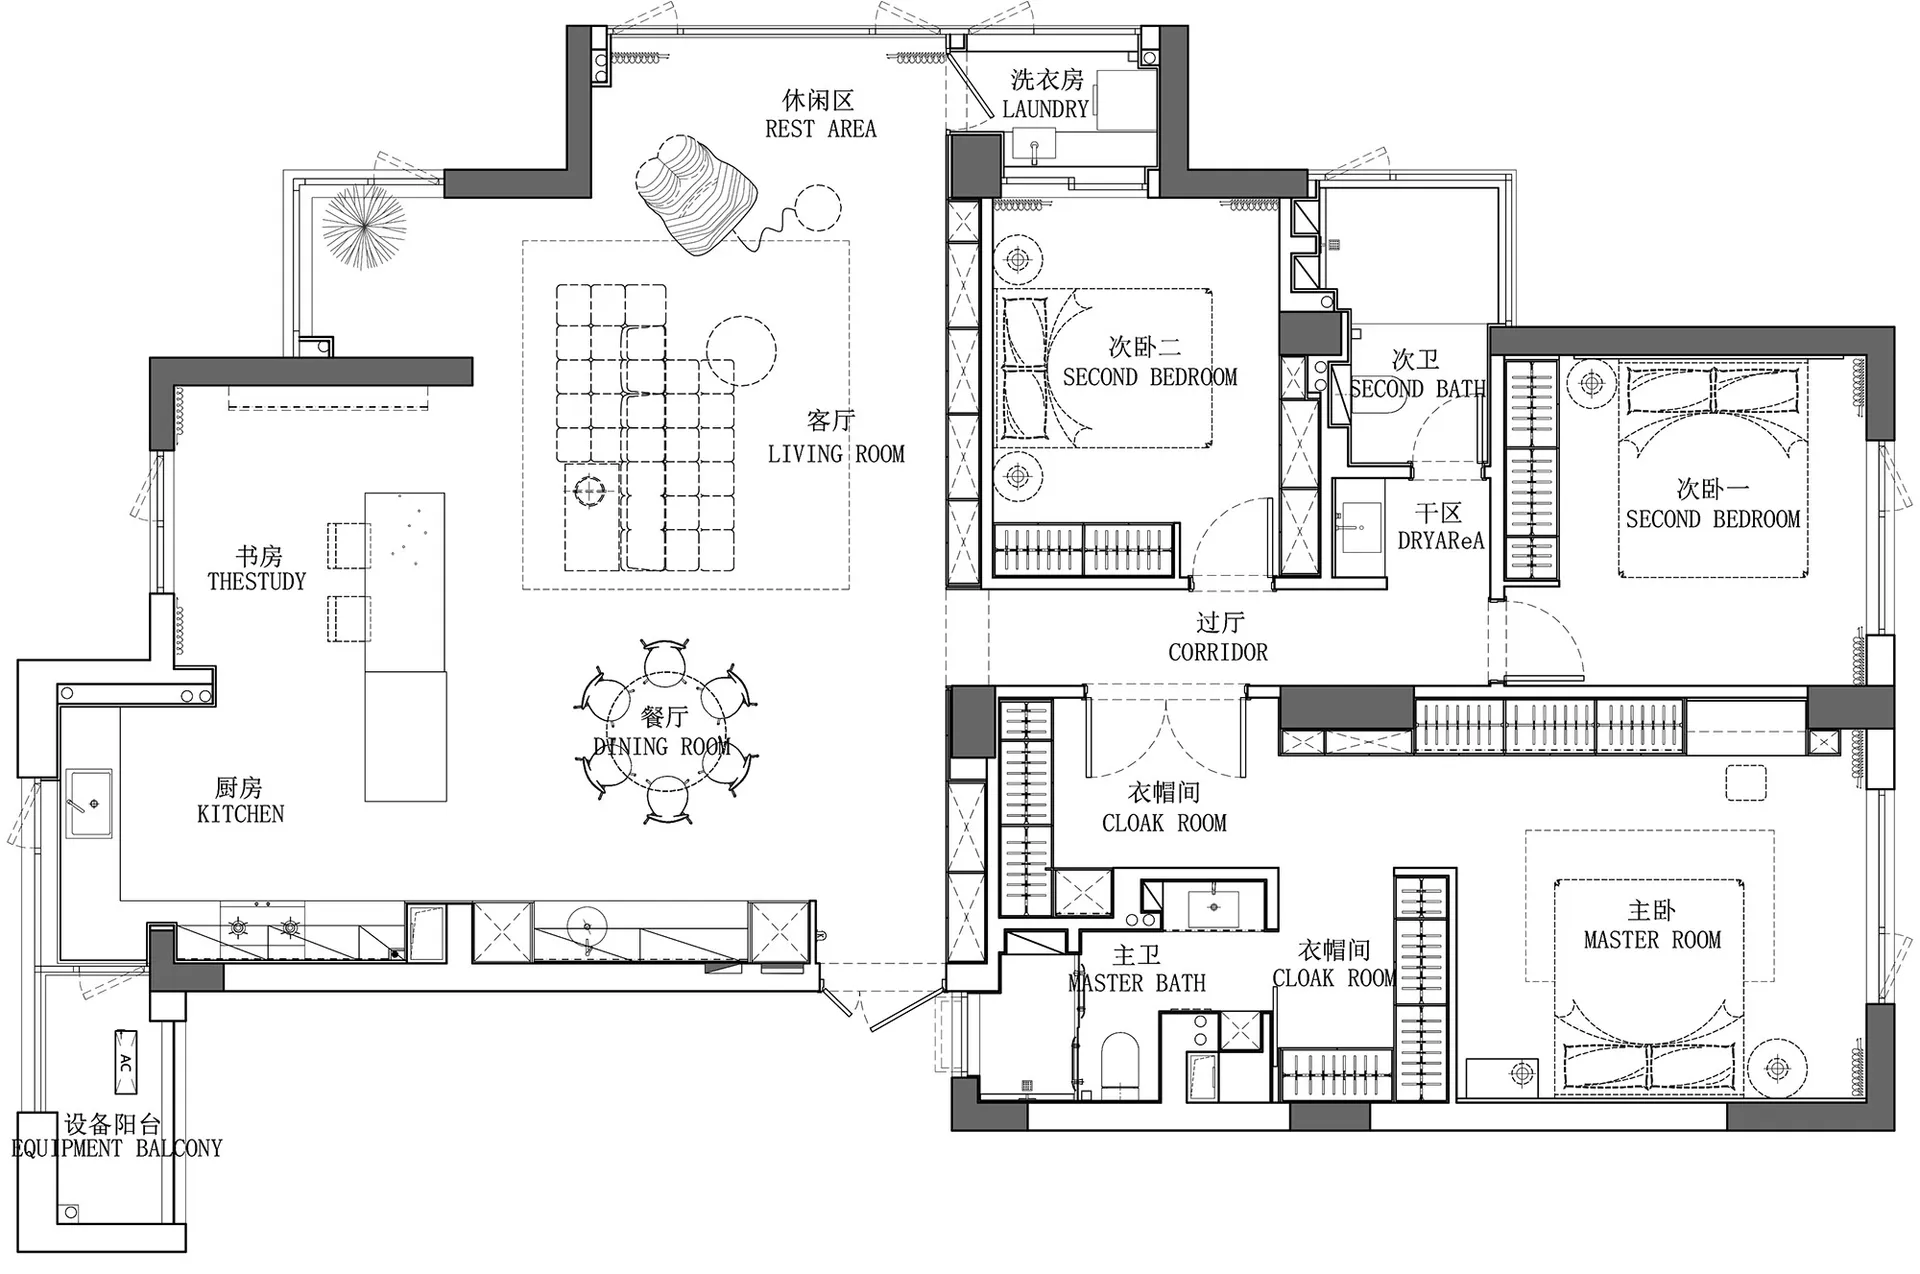
Classic Living Room Interior

現代客廳平面圖,採用中性色系建材。
現代客廳平面圖,採用中性色系建材。

現代中性色調客廳平面圖

architecture・neutral color materials・living space

Modern residential living area featuring neutral-colored walls and furniture for comfort and aesthetics.

標籤

floor-planarchitectureresidential-interiorneutral-colorsmodern-design

現代中性色調客廳平面圖

architecture・neutral color materials・living space

Modern residential living area featuring neutral-colored walls and furniture for comfort and aesthetics.

標籤

floor-planarchitectureresidential-interiorneutral-colorsmodern-design

關於此設計

此平面圖呈現現代客廳空間,運用中性色系建材營造簡潔俐落的氛圍。光線柔和,強調空間的開闊與舒適感。整體設計以簡約現代風格為主,適合日常居住使用。

風格
architecture
材質
neutral color materials
主題
living space

更多設計靈感

  • 開放式現代客廳空間平面圖,展示結合客廳、餐廳與廚房的區域,附有陽台與盥洗室現代開放式客廳空間
  • 一張詳細的建築平面圖,描繪現代客廳空間採用混凝土瓷磚,呈現功能分區如廚房現代客廳空間混凝土瓷磚平面圖
  • 現代客廳空間的剖面視圖,採用木質材料。現代木質客廳空間
  • 現代客廳空間的平面圖,帶有木質元素。現代木質客廳空間
  • 現代客廳空間搭配木質元素現代木質客廳空間
  • 現代客廳空間,搭配木質地板與家具,展示客廳沙發區與餐廳區域。現代客廳木地板平面圖
  • 現代大廳設有黑色金屬櫃檯與座位區,牆面展示品牌標誌。現代大廳與黑色金屬
  • 現代大廳,展示黑色紋理牆面與照明燈具。現代大廳與黑色紋理