FeelDesign LogoFeelDesign

現代多層次室內設計,含廚房與餐廳

上

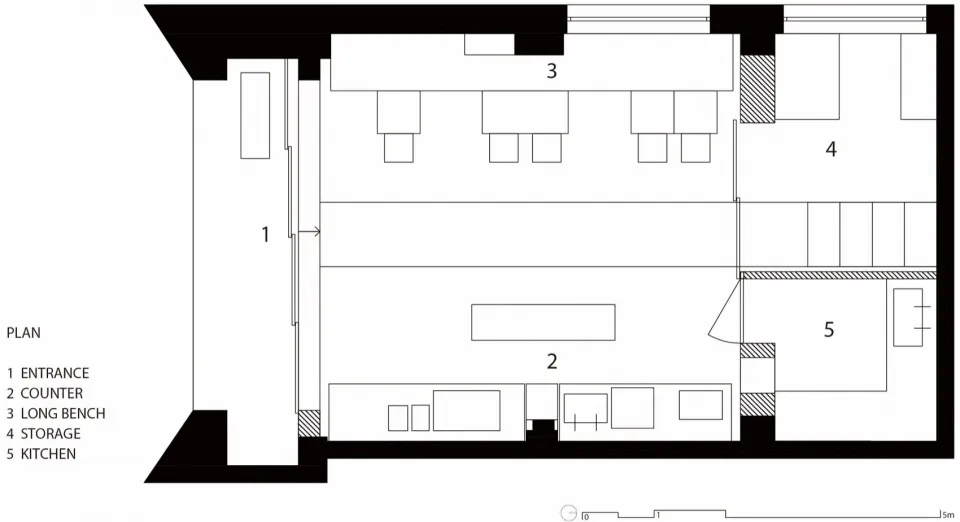
上海SPOKE BEVERAGE ROOM咖啡廳

現代多層次室內設計,乾淨線條與極簡風格,具備自然採光的廚房與餐廳區域

現代多層次室內設計,含廚房與餐廳

floor plan

標籤

現代多層次室內設計廚房餐廳明亮

現代多層次室內設計,含廚房與餐廳

floor plan

標籤

現代多層次室內設計廚房餐廳明亮

關於此設計

現代多層次室內設計,乾淨線條與極簡風格,具備自然採光的廚房與餐廳區域

風格
floor plan

更多設計靈感

  • White floor plan with modern building layout, open and enclosed areas, and natural light from windows and doors現代功能空間規劃
  • 2D floor plan of a modern residential space with wood accents, well-lit and inviting現代住宅樓層設計,帶木紋裝潢
  • 2D floor plan of a modern residential space with white and brown materials, featuring a living room, kitchen, and bathroom現代住宅室內設計圖
  • Top-down schematic of a house with a simple layout and neutral colors, showing room arrangement and connections簡單家庭平面圖
  • A simple room with a brick wall, doorway, and window, depicted in a minimalistic floor plan with dim lighting簡單的磚牆房間
  • 2D floor plan of a modern room with a large closet, dressing area, mirror, and rug, featuring a brown wooden door and neutral colors現代衣櫃與更衣區及地毯設計
  • Detailed floor plan of a modern dining and kitchen area with tables, chairs, and well-planned lighting現代開放式餐廳和廚房空間
  • Black and white floor plan of a house with a living room, kitchen, and dining room, featuring linework, labels, and measurements老式家庭房子(客廳、廚房、餐廳)

現代多層次室內設計,含廚房與餐廳

上

上海SPOKE BEVERAGE ROOM咖啡廳

現代多層次室內設計,乾淨線條與極簡風格,具備自然採光的廚房與餐廳區域

現代多層次室內設計,含廚房與餐廳

floor plan

標籤

現代多層次室內設計廚房餐廳明亮

現代多層次室內設計,含廚房與餐廳

floor plan

標籤

現代多層次室內設計廚房餐廳明亮

關於此設計

現代多層次室內設計,乾淨線條與極簡風格,具備自然採光的廚房與餐廳區域

風格
floor plan

更多設計靈感

  • White floor plan with modern building layout, open and enclosed areas, and natural light from windows and doors現代功能空間規劃
  • 2D floor plan of a modern residential space with wood accents, well-lit and inviting現代住宅樓層設計,帶木紋裝潢
  • 2D floor plan of a modern residential space with white and brown materials, featuring a living room, kitchen, and bathroom現代住宅室內設計圖
  • Top-down schematic of a house with a simple layout and neutral colors, showing room arrangement and connections簡單家庭平面圖
  • A simple room with a brick wall, doorway, and window, depicted in a minimalistic floor plan with dim lighting簡單的磚牆房間
  • 2D floor plan of a modern room with a large closet, dressing area, mirror, and rug, featuring a brown wooden door and neutral colors現代衣櫃與更衣區及地毯設計
  • Detailed floor plan of a modern dining and kitchen area with tables, chairs, and well-planned lighting現代開放式餐廳和廚房空間
  • Black and white floor plan of a house with a living room, kitchen, and dining room, featuring linework, labels, and measurements老式家庭房子(客廳、廚房、餐廳)