FeelDesign LogoFeelDesign

現代多層客廳空間,機能布局設計

中山Nana Kitchen簡餐餐廳

中山Nana Kitchen簡餐餐廳

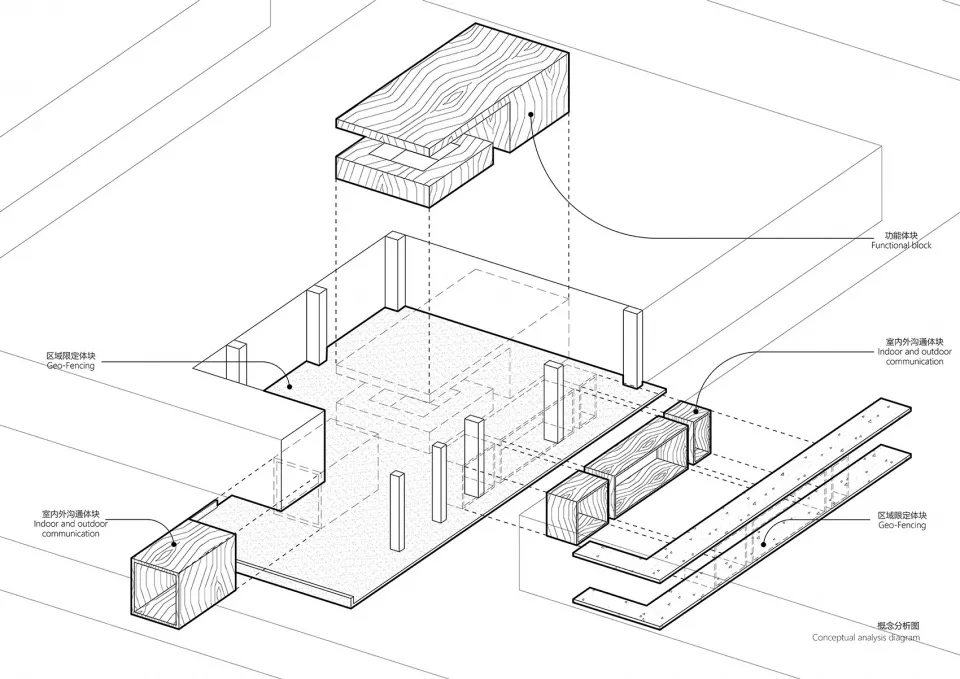
現代建築室內多層平面圖,包含線稿與標註
現代建築室內多層平面圖,包含線稿與標註

現代多層客廳空間,機能布局設計

floor plan

標籤

現代機能多層室內設計藍圖示意圖

現代多層客廳空間,機能布局設計

floor plan

標籤

現代機能多層室內設計藍圖示意圖

關於此設計

現代建築室內多層平面圖,包含線稿與標註

風格
floor plan

更多設計靈感

  • 2D floor plan of a modern house with various rooms and spaces labeled in English and Chinese, featuring a combination of wood and concrete materials現代住宅木構與混凝土樓層平面圖
  • 2D floor plan of a modern building with a mix of residential and commercial areas, featuring clean lines, minimalistic design, and predominantly concrete and glass materials現代混凝土與玻璃混合用途空間
  • 2D floor plan of a white box with a yellow logo, featuring a desk and organized workspace白色盒子配置的辦公工作空間
  • 2D floor plan of a modern building with labeled rooms and clean lines, featuring concrete and glass materials現代建築混凝土與玻璃樓層平面圖
  • Detailed top-down view of a circular structure with lines, numbers, and measurements indicating interior spaces and dimensions圓形結構精密配置平面圖
  • 2D floor plan of a modern office space with dining area, kitchen, hallway, and restroom, featuring clean lines and minimalistic elements現代辦公空間平面圖
  • Black and white floor plan of a minimalist house with labeled rooms and spaces, featuring a functional and practical layout極簡住宅平面圖
  • Black and white floor plan of a modern office building with multiple rooms and hallways, labeled with kitchen and lounge areas現代辦公大樓平面圖

現代多層客廳空間,機能布局設計

中山Nana Kitchen簡餐餐廳

中山Nana Kitchen簡餐餐廳

現代建築室內多層平面圖,包含線稿與標註
現代建築室內多層平面圖,包含線稿與標註

現代多層客廳空間,機能布局設計

floor plan

標籤

現代機能多層室內設計藍圖示意圖

現代多層客廳空間,機能布局設計

floor plan

標籤

現代機能多層室內設計藍圖示意圖

關於此設計

現代建築室內多層平面圖,包含線稿與標註

風格
floor plan

更多設計靈感

  • 2D floor plan of a modern house with various rooms and spaces labeled in English and Chinese, featuring a combination of wood and concrete materials現代住宅木構與混凝土樓層平面圖
  • 2D floor plan of a modern building with a mix of residential and commercial areas, featuring clean lines, minimalistic design, and predominantly concrete and glass materials現代混凝土與玻璃混合用途空間
  • 2D floor plan of a white box with a yellow logo, featuring a desk and organized workspace白色盒子配置的辦公工作空間
  • 2D floor plan of a modern building with labeled rooms and clean lines, featuring concrete and glass materials現代建築混凝土與玻璃樓層平面圖
  • Detailed top-down view of a circular structure with lines, numbers, and measurements indicating interior spaces and dimensions圓形結構精密配置平面圖
  • 2D floor plan of a modern office space with dining area, kitchen, hallway, and restroom, featuring clean lines and minimalistic elements現代辦公空間平面圖
  • Black and white floor plan of a minimalist house with labeled rooms and spaces, featuring a functional and practical layout極簡住宅平面圖
  • Black and white floor plan of a modern office building with multiple rooms and hallways, labeled with kitchen and lounge areas現代辦公大樓平面圖