FeelDesign LogoFeelDesign

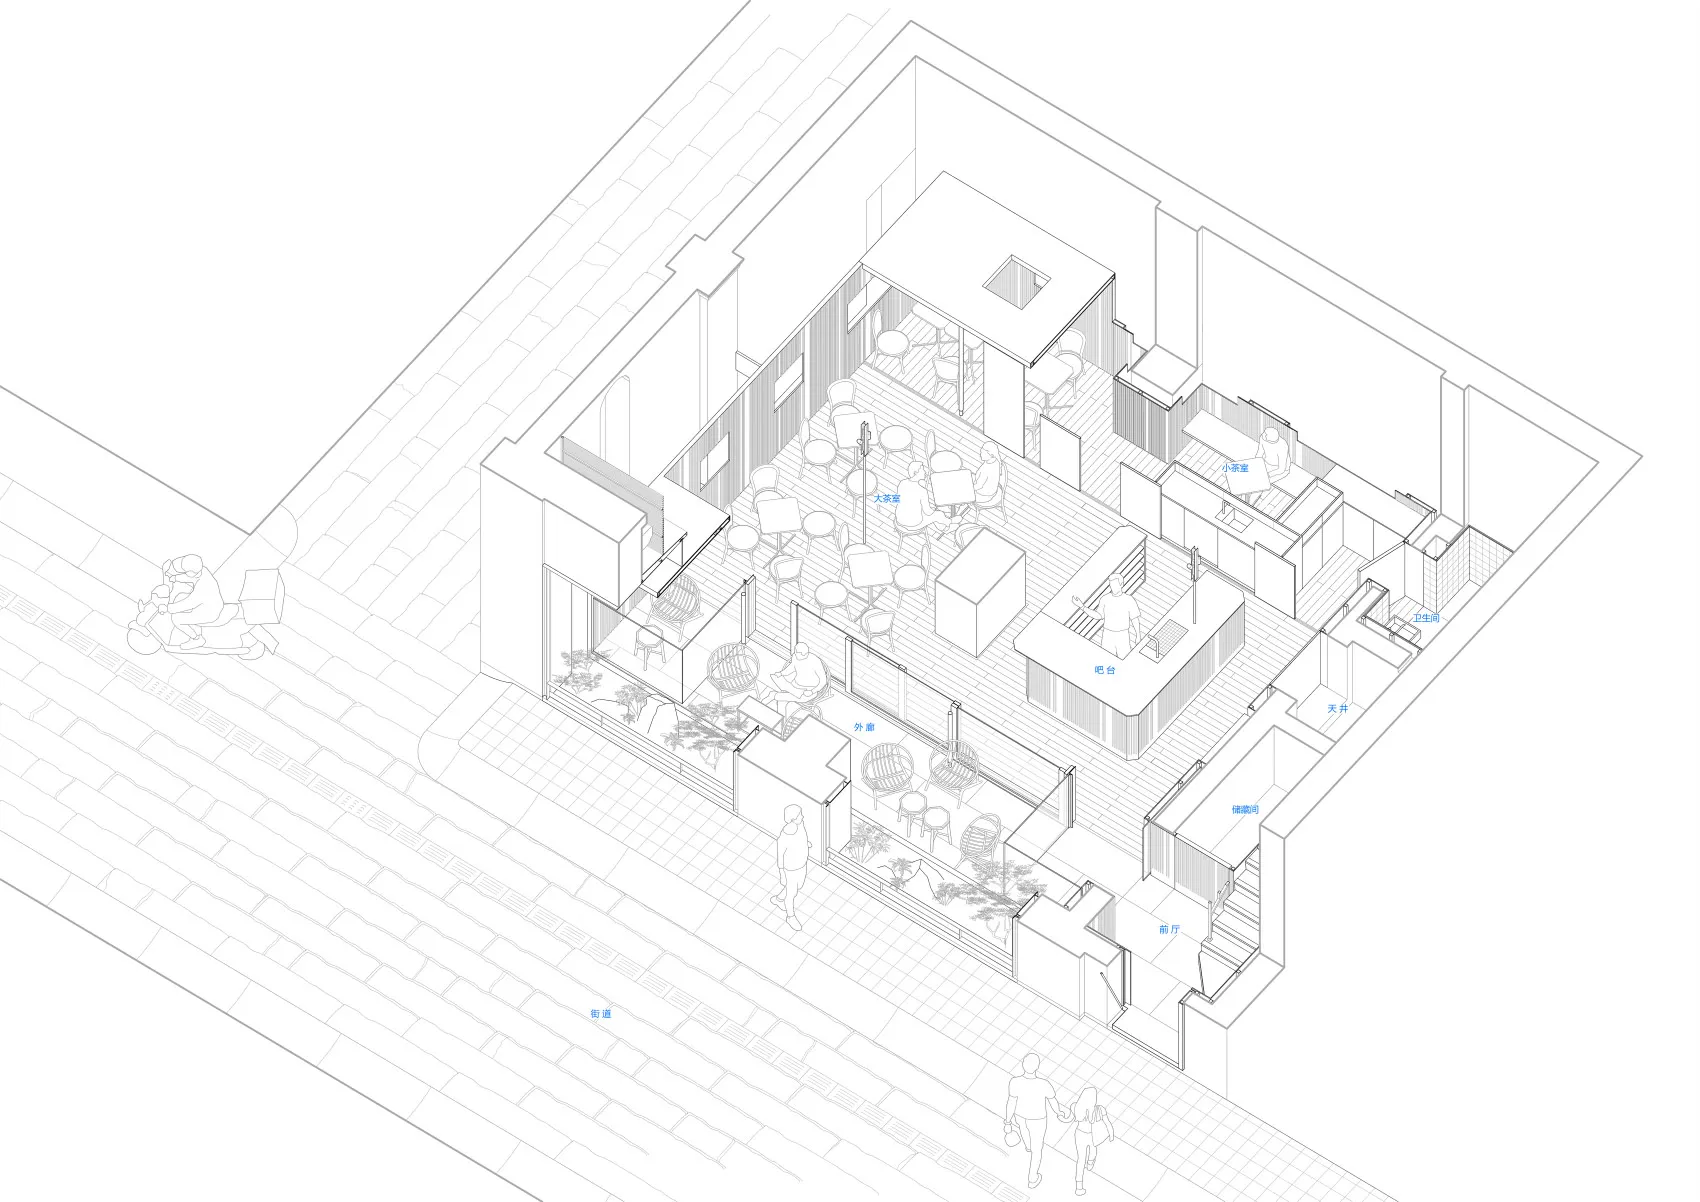
現代多房間室內空間,含餐廳與廚房

內退的庭園—廣州迠 (Chè) 茶館

內退的庭園—廣州迠 (Chè) 茶館

現代室內空間的 2D 平面圖,包含餐廳、廚房與客廳,配有家具、盆栽與自然採光

現代多房間室內空間,含餐廳與廚房

floor plan

標籤

現代室內設計平面圖多房間設計精良自然光

現代多房間室內空間,含餐廳與廚房

floor plan

標籤

現代室內設計平面圖多房間設計精良自然光

關於此設計

現代室內空間的 2D 平面圖,包含餐廳、廚房與客廳,配有家具、盆栽與自然採光

風格
floor plan

更多設計靈感

  • 2D floor plan of a modern house with various rooms, doorways, windows, and furniture details現代住宅多房間平面圖
  • Three views of a floor plan with doorway details, linework, and labels, conveying a sense of organization and structure多視角平面圖含門道細節
  • 2D floor plan of a modern home with various rooms, including a kitchen, dining area, living room, and bedroom, featuring wood and glass materials and a warm ambiance現代開放式住宅,融入木質與玻璃元素
  • Architectural drawing of a modern house with various rooms, a living area, bedroom, and garden, featuring linework, labels, and symbols現代住宅平面圖帶花園
  • 2D floor plan of a modern house with various rooms, clean lines, and minimalistic design elements, featuring white drywall walls現代住宅平面圖,簡潔線條
  • 2D floor plan of a modern restaurant with tables and chairs, clear layout and labels現代餐廳平面圖帶座位配置
  • 2D floor plan of a modern home with a circular central feature, clean lines, and minimalistic elements, featuring a kitchen, living room, dining area, and bedroom現代圓形住宅,中央聚會焦點
  • A modern floor plan with clean lines and minimalistic design elements, featuring a mix of residential and commercial areas with various rooms and natural light現代混用空間,簡潔線條設計

現代多房間室內空間,含餐廳與廚房

內退的庭園—廣州迠 (Chè) 茶館

內退的庭園—廣州迠 (Chè) 茶館

現代室內空間的 2D 平面圖,包含餐廳、廚房與客廳,配有家具、盆栽與自然採光

現代多房間室內空間,含餐廳與廚房

floor plan

標籤

現代室內設計平面圖多房間設計精良自然光

現代多房間室內空間,含餐廳與廚房

floor plan

標籤

現代室內設計平面圖多房間設計精良自然光

關於此設計

現代室內空間的 2D 平面圖,包含餐廳、廚房與客廳,配有家具、盆栽與自然採光

風格
floor plan

更多設計靈感

  • 2D floor plan of a modern house with various rooms, doorways, windows, and furniture details現代住宅多房間平面圖
  • Three views of a floor plan with doorway details, linework, and labels, conveying a sense of organization and structure多視角平面圖含門道細節
  • 2D floor plan of a modern home with various rooms, including a kitchen, dining area, living room, and bedroom, featuring wood and glass materials and a warm ambiance現代開放式住宅,融入木質與玻璃元素
  • Architectural drawing of a modern house with various rooms, a living area, bedroom, and garden, featuring linework, labels, and symbols現代住宅平面圖帶花園
  • 2D floor plan of a modern house with various rooms, clean lines, and minimalistic design elements, featuring white drywall walls現代住宅平面圖,簡潔線條
  • 2D floor plan of a modern restaurant with tables and chairs, clear layout and labels現代餐廳平面圖帶座位配置
  • 2D floor plan of a modern home with a circular central feature, clean lines, and minimalistic elements, featuring a kitchen, living room, dining area, and bedroom現代圓形住宅,中央聚會焦點
  • A modern floor plan with clean lines and minimalistic design elements, featuring a mix of residential and commercial areas with various rooms and natural light現代混用空間,簡潔線條設計