FeelDesign LogoFeelDesign

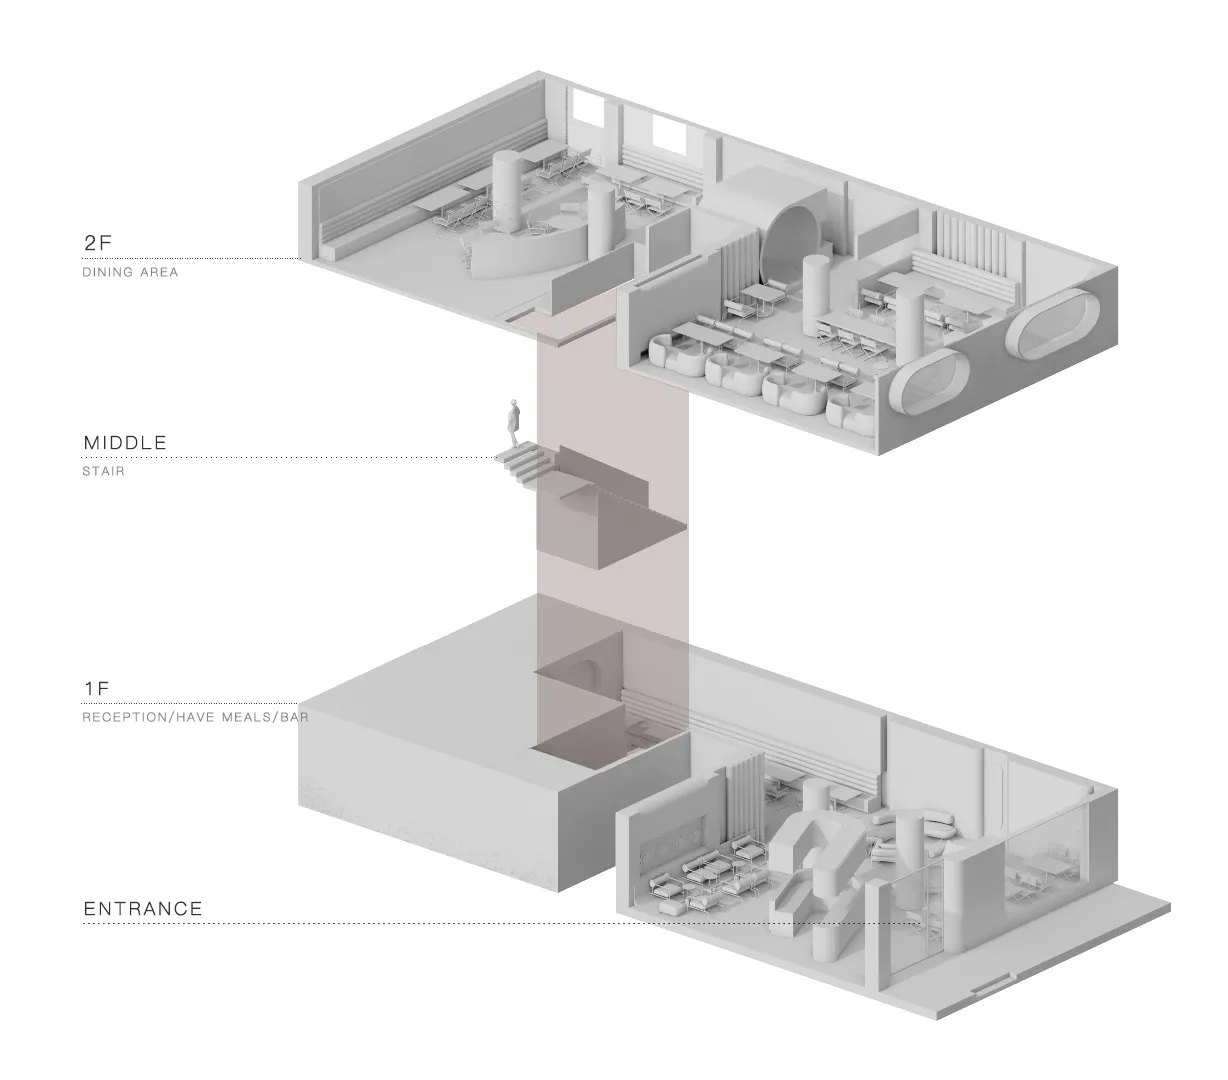
現代多房間配置含餐廳區域

河南新鄉PANDORA潘多拉餐廳。藏於居民街的浪漫未來主義

河南新鄉PANDORA潘多拉餐廳。藏於居民街的浪漫未來主義

現代建築的 2D 平面圖,包含多張餐桌、椅子及其他家具,具備線條、標籤與符號

現代多房間配置含餐廳區域

floor plan

標籤

現代平面圖多房間餐廳區域配置藍圖

現代多房間配置含餐廳區域

floor plan

標籤

現代平面圖多房間餐廳區域配置藍圖

關於此設計

現代建築的 2D 平面圖,包含多張餐桌、椅子及其他家具,具備線條、標籤與符號

風格
floor plan

更多設計靈感

  • Architectural drawing of a modern building with multiple levels, dining areas, living rooms, and kitchens, featuring linework, labels, and measurements現代多層建築,含餐廳與客廳空間
  • 2D floor plan of a modern hotel or office complex with various rooms and spaces, clean lines, and minimalistic elements現代飯店或辦公大樓平面圖
  • 2D floor plan of a modern office space with multiple rooms, clean lines, and neutral tones, featuring furniture placements and natural lighting現代極簡多房辦公空間
  • Modern residential floor plan showcasing contemporary design features and layout現代住宅室內平面圖
  • 2D floor plan of a modern restaurant with open and enclosed spaces, clean lines, and minimalistic elements, featuring white materials and natural light現代餐廳開放空間平面圖
  • Architectural drawing of a modern open floor plan with dining and kitchen areas, multiple chairs, and linework and labels indicating room divisions and measurements現代開放式格局,含餐廳與廚房
  • Black and white floor plan of a modern home with clear divisions between rooms, featuring wood materials and suggesting natural light through windows現代住宅木質強調平面圖
  • Architectural drawing of a modern house with various rooms and connections, featuring doorways, windows, and other structural elements現代住宅多房間平面圖

現代多房間配置含餐廳區域

河南新鄉PANDORA潘多拉餐廳。藏於居民街的浪漫未來主義

河南新鄉PANDORA潘多拉餐廳。藏於居民街的浪漫未來主義

現代建築的 2D 平面圖,包含多張餐桌、椅子及其他家具,具備線條、標籤與符號

現代多房間配置含餐廳區域

floor plan

標籤

現代平面圖多房間餐廳區域配置藍圖

現代多房間配置含餐廳區域

floor plan

標籤

現代平面圖多房間餐廳區域配置藍圖

關於此設計

現代建築的 2D 平面圖,包含多張餐桌、椅子及其他家具,具備線條、標籤與符號

風格
floor plan

更多設計靈感

  • Architectural drawing of a modern building with multiple levels, dining areas, living rooms, and kitchens, featuring linework, labels, and measurements現代多層建築,含餐廳與客廳空間
  • 2D floor plan of a modern hotel or office complex with various rooms and spaces, clean lines, and minimalistic elements現代飯店或辦公大樓平面圖
  • 2D floor plan of a modern office space with multiple rooms, clean lines, and neutral tones, featuring furniture placements and natural lighting現代極簡多房辦公空間
  • Modern residential floor plan showcasing contemporary design features and layout現代住宅室內平面圖
  • 2D floor plan of a modern restaurant with open and enclosed spaces, clean lines, and minimalistic elements, featuring white materials and natural light現代餐廳開放空間平面圖
  • Architectural drawing of a modern open floor plan with dining and kitchen areas, multiple chairs, and linework and labels indicating room divisions and measurements現代開放式格局,含餐廳與廚房
  • Black and white floor plan of a modern home with clear divisions between rooms, featuring wood materials and suggesting natural light through windows現代住宅木質強調平面圖
  • Architectural drawing of a modern house with various rooms and connections, featuring doorways, windows, and other structural elements現代住宅多房間平面圖