FeelDesign LogoFeelDesign

現代辦公室建築

Minimalist Floor Plan Interior
Minimalist Floor Plan Interior

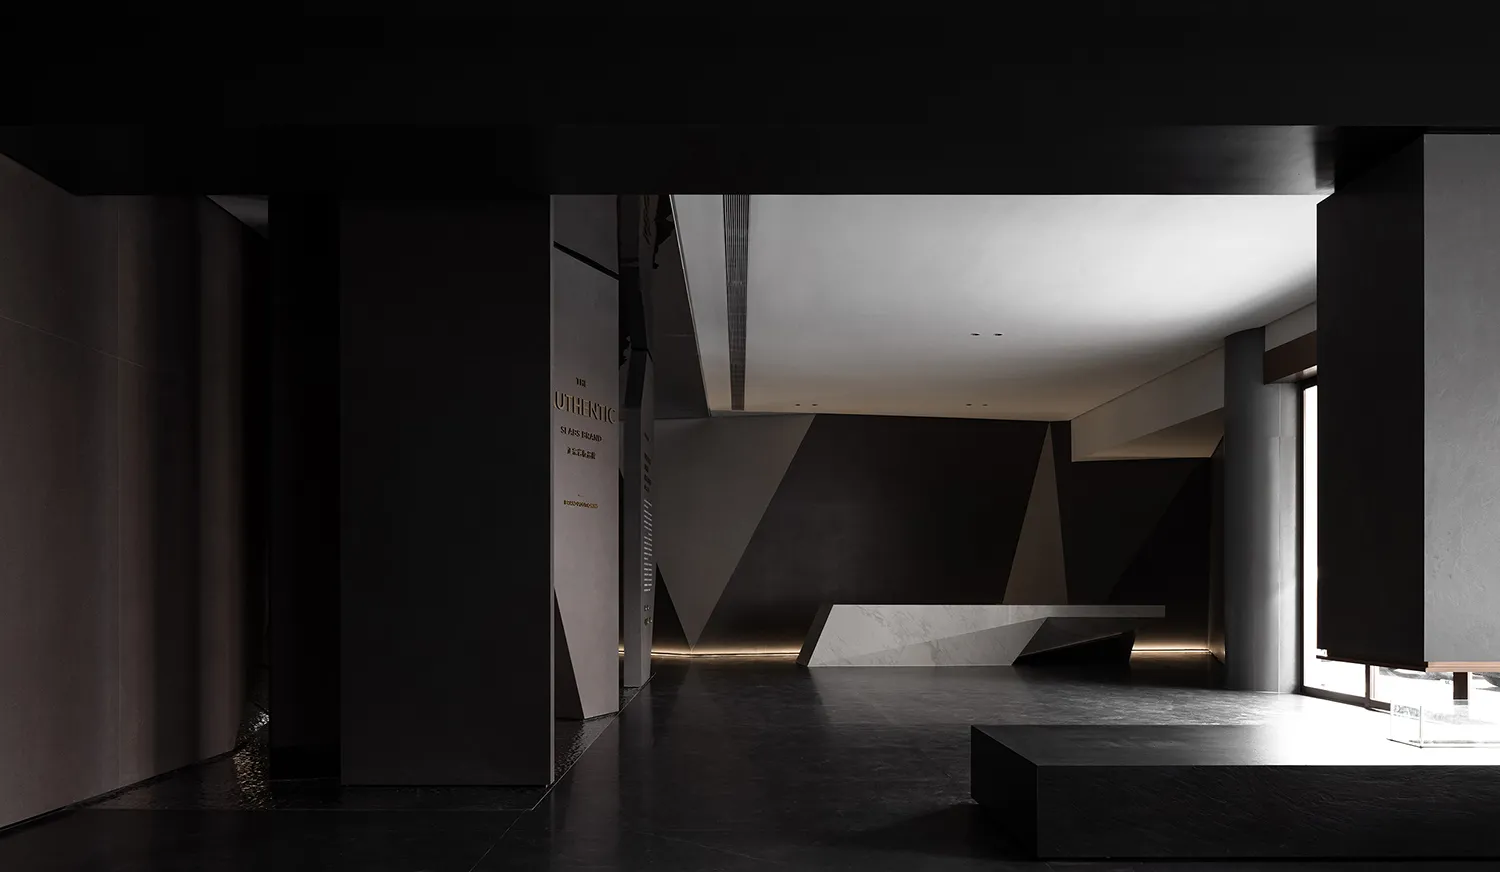
現代室內設計,辦公室空間採用黑色牆面搭配白色地板。

現代辦公室建築

architecture・concrete, glass・interior design

Modern office design with black walls and white flooring showcases contemporary architectural elements.

標籤

modernarchitectureinteriordesignoffice

現代辦公室建築

architecture・concrete, glass・interior design

Modern office design with black walls and white flooring showcases contemporary architectural elements.

標籤

modernarchitectureinteriordesignoffice

關於此設計

這間辦公室採用黑色牆面與白色地板,營造出簡潔俐落的現代氛圍。明亮的地板反射光線,讓空間顯得更開闊舒適。整體設計強調俐落線條與對比色調,適合追求專業與時尚的辦公環境。

風格
architecture
材質
concrete, glass
主題
interior design

更多設計靈感

  • Aerial view of modern rural homes with concrete exteriors surrounded by farmland.現代鄉村混凝土住宅
  • Ground floor plan and master layout of a hotel facility, showing building A, B, C, and D.飯店建築配置平面圖
  • A modern white building with a concrete exterior located by a river.現代白色混凝土河岸建築外觀
  • A modern tree house with wooden exterior and large glass windows surrounded by green trees and plants.現代樹屋木玻璃
  • 2D architectural drawing of an office floor plan made with graphite on paper.辦公室平面圖 石墨
  • Floor plans and details of a modern interior design with wooden elements and minimalist decor.現代室內建築雜誌
  • Modern residential floor plan featuring concrete elements and outdoor terraces.現代住宅平面圖
  • A modern spa interior with a glass roof, surrounded by greenery and natural elements.現代水療中心玻璃屋頂室內

現代辦公室建築

Minimalist Floor Plan Interior

Minimalist Floor Plan Interior

現代室內設計,辦公室空間採用黑色牆面搭配白色地板。

現代辦公室建築

architecture・concrete, glass・interior design

Modern office design with black walls and white flooring showcases contemporary architectural elements.

標籤

modernarchitectureinteriordesignoffice

現代辦公室建築

architecture・concrete, glass・interior design

Modern office design with black walls and white flooring showcases contemporary architectural elements.

標籤

modernarchitectureinteriordesignoffice

關於此設計

這間辦公室採用黑色牆面與白色地板,營造出簡潔俐落的現代氛圍。明亮的地板反射光線,讓空間顯得更開闊舒適。整體設計強調俐落線條與對比色調,適合追求專業與時尚的辦公環境。

風格
architecture
材質
concrete, glass
主題
interior design

更多設計靈感

  • Aerial view of modern rural homes with concrete exteriors surrounded by farmland.現代鄉村混凝土住宅
  • Ground floor plan and master layout of a hotel facility, showing building A, B, C, and D.飯店建築配置平面圖
  • A modern white building with a concrete exterior located by a river.現代白色混凝土河岸建築外觀
  • A modern tree house with wooden exterior and large glass windows surrounded by green trees and plants.現代樹屋木玻璃
  • 2D architectural drawing of an office floor plan made with graphite on paper.辦公室平面圖 石墨
  • Floor plans and details of a modern interior design with wooden elements and minimalist decor.現代室內建築雜誌
  • Modern residential floor plan featuring concrete elements and outdoor terraces.現代住宅平面圖
  • A modern spa interior with a glass roof, surrounded by greenery and natural elements.現代水療中心玻璃屋頂室內