FeelDesign LogoFeelDesign

現代辦公空間規劃

Contemporary Exterior Interior
Contemporary Exterior Interior

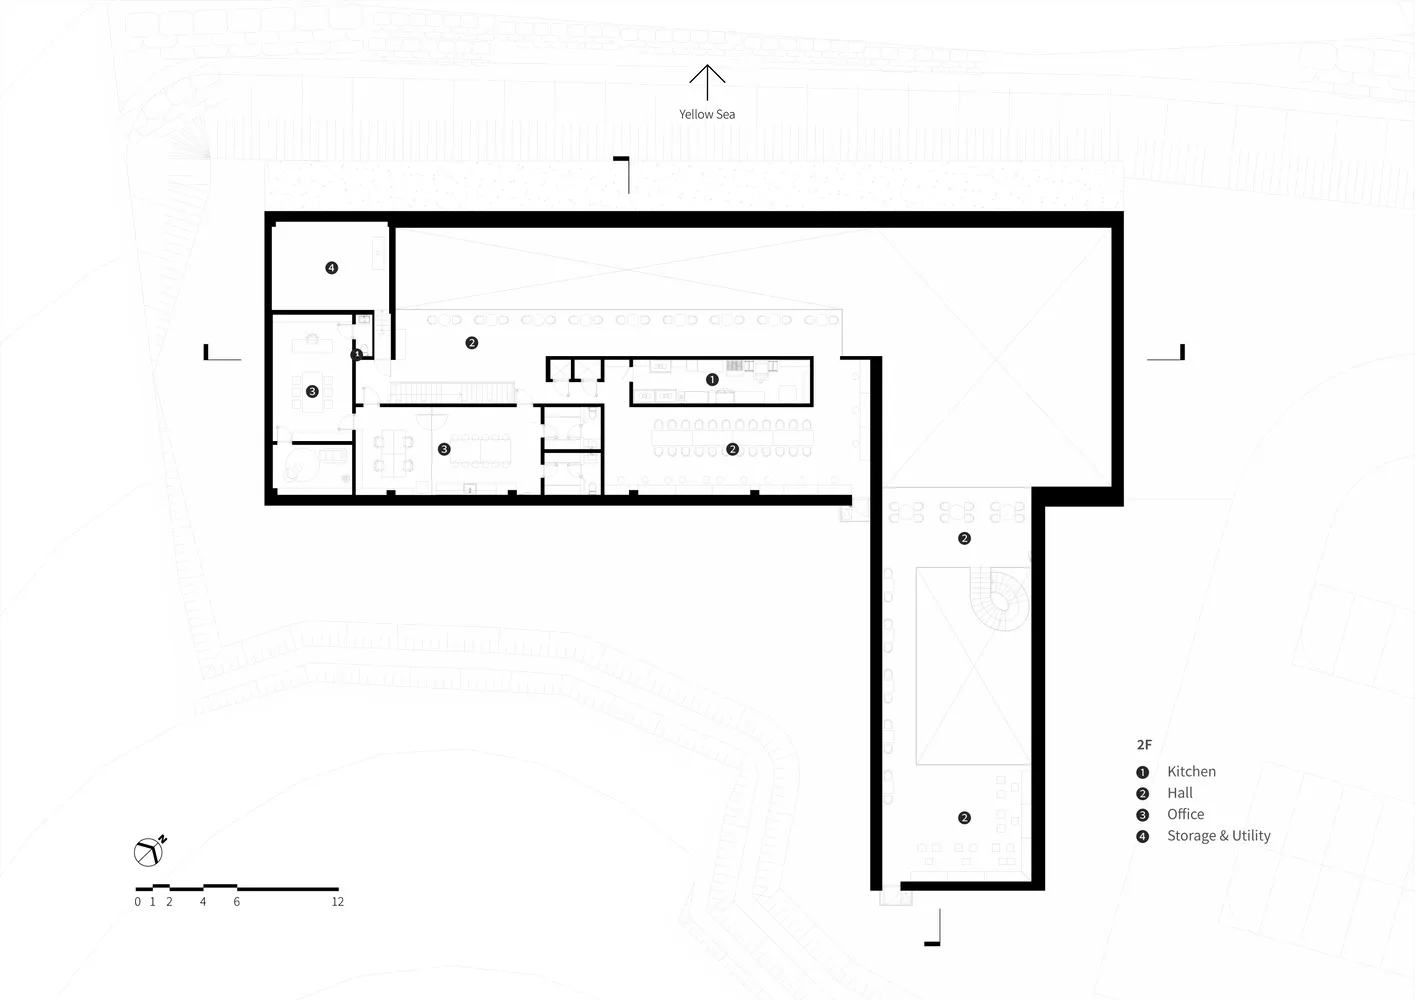
現代辦公空間佈局,包含會議室、辦公區域及其他功能分區。

現代辦公空間規劃

architecture・none・space planning

Modern office floor plan showcasing efficient space utilization with conference room, office areas, and other functional zones.

標籤

現代辦公空間規劃功能分區高效佈局建築設計

現代辦公空間規劃

architecture・none・space planning

Modern office floor plan showcasing efficient space utilization with conference room, office areas, and other functional zones.

標籤

現代辦公空間規劃功能分區高效佈局建築設計

關於此設計

這是現代辦公空間的整體規劃,配置會議室、辦公區域與多個功能分區。空間採用高效動線設計,營造專業且實用的工作氛圍。

風格
architecture
材質
none
主題
space planning

更多設計靈感

  • Diagram of a floor plan with angular shapes and labeled sections角度樓層平面圖
  • A modern building exterior featuring large glass panels.現代建築外觀搭配玻璃面板
  • Urban architecture with a rooftop garden featuring a white triangular structure and a green space with umbrellas.都市建築屋頂花園
  • A minimalist interior space featuring sleek, white walls and a well-lit corridor with a view of a simple, uncluttered room wi現代簡約室內空間
  • Modern, minimalist stairway with wooden steps and white walls.現代室內木質階梯
  • Concrete and metal entrance with small bonsai trees and greenery surrounding it.現代住宅入口 混凝土與金屬
  • Two-dimensional architectural drawing of a modern flat.現代公寓平面圖
  • Modern bathroom with a minimalist design featuring a concrete pedestal sink and minimalist fixtures.現代浴室 混凝土現代風

現代辦公空間規劃

Contemporary Exterior Interior

Contemporary Exterior Interior

現代辦公空間佈局,包含會議室、辦公區域及其他功能分區。

現代辦公空間規劃

architecture・none・space planning

Modern office floor plan showcasing efficient space utilization with conference room, office areas, and other functional zones.

標籤

現代辦公空間規劃功能分區高效佈局建築設計

現代辦公空間規劃

architecture・none・space planning

Modern office floor plan showcasing efficient space utilization with conference room, office areas, and other functional zones.

標籤

現代辦公空間規劃功能分區高效佈局建築設計

關於此設計

這是現代辦公空間的整體規劃,配置會議室、辦公區域與多個功能分區。空間採用高效動線設計,營造專業且實用的工作氛圍。

風格
architecture
材質
none
主題
space planning

更多設計靈感

  • Diagram of a floor plan with angular shapes and labeled sections角度樓層平面圖
  • A modern building exterior featuring large glass panels.現代建築外觀搭配玻璃面板
  • Urban architecture with a rooftop garden featuring a white triangular structure and a green space with umbrellas.都市建築屋頂花園
  • A minimalist interior space featuring sleek, white walls and a well-lit corridor with a view of a simple, uncluttered room wi現代簡約室內空間
  • Modern, minimalist stairway with wooden steps and white walls.現代室內木質階梯
  • Concrete and metal entrance with small bonsai trees and greenery surrounding it.現代住宅入口 混凝土與金屬
  • Two-dimensional architectural drawing of a modern flat.現代公寓平面圖
  • Modern bathroom with a minimalist design featuring a concrete pedestal sink and minimalist fixtures.現代浴室 混凝土現代風