FeelDesign LogoFeelDesign

現代辦公室平面圖

Sophisticated Retail Project
Sophisticated Retail Project

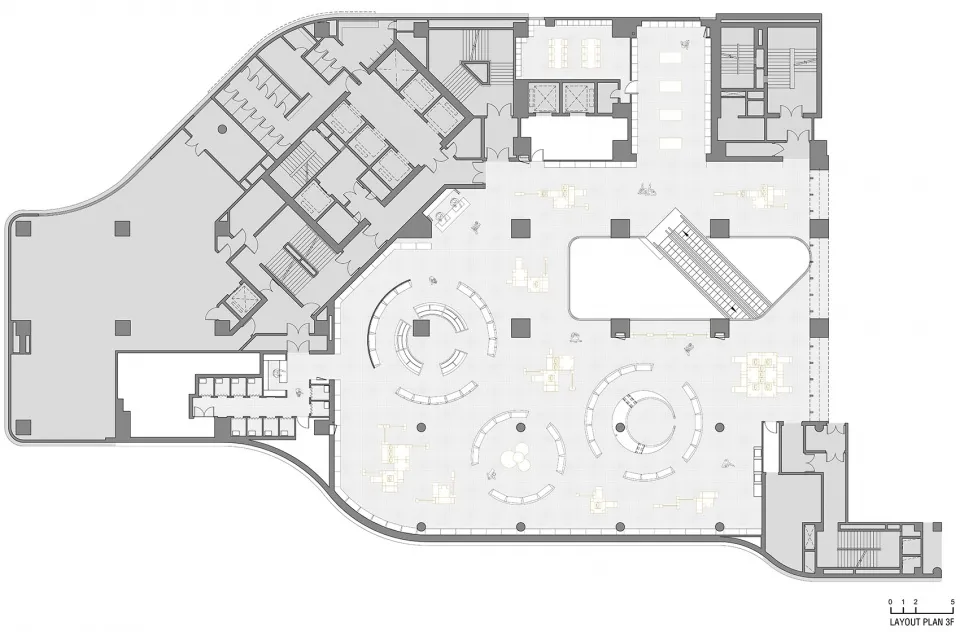
現代辦公室平面圖,展示開放空間與各個房間。

現代辦公室平面圖

architecture・neutral tones・office layout

Adjective Office Space showcasing Open Spaces and Private Rooms designed for Collaboration and Efficiency.

標籤

現代建築辦公室布局平面圖

現代辦公室平面圖

architecture・neutral tones・office layout

Adjective Office Space showcasing Open Spaces and Private Rooms designed for Collaboration and Efficiency.

標籤

現代建築辦公室布局平面圖

關於此設計

這張現代辦公室平面圖呈現開放式空間配置,搭配多個獨立房間。圖中以簡潔線條勾勒出整體布局,營造專業且高效的工作氛圍。

風格
architecture
材質
neutral tones
主題
office layout

更多設計靈感

  • A modern house with a wood exterior built into a rocky cliff side.岩邊現代木質住宅
  • Modern residential homes featuring concrete and glass exteriors現代住宅混凝土玻璃
  • Modern bathroom with beige tiles and a sleek, white toilet.現代浴室瓷磚設計
  • A wire-frame architectural plan depicting the exterior of a building.建築平面圖:建築外觀
  • Pixelated representation of an interior space像素化室內
  • Aerial view of a rural farm house surrounded by dense forest with concrete walls.老舊鄉村農舍混凝土
  • Cross-sectional plan of a modern office space featuring tile flooring, showcasing contemporary design principles.現代辦公室空間與瓷磚地板
  • Modern building exterior with illuminated windows during night.現代建築外觀夜景

現代辦公室平面圖

Sophisticated Retail Project

Sophisticated Retail Project

現代辦公室平面圖,展示開放空間與各個房間。

現代辦公室平面圖

architecture・neutral tones・office layout

Adjective Office Space showcasing Open Spaces and Private Rooms designed for Collaboration and Efficiency.

標籤

現代建築辦公室布局平面圖

現代辦公室平面圖

architecture・neutral tones・office layout

Adjective Office Space showcasing Open Spaces and Private Rooms designed for Collaboration and Efficiency.

標籤

現代建築辦公室布局平面圖

關於此設計

這張現代辦公室平面圖呈現開放式空間配置,搭配多個獨立房間。圖中以簡潔線條勾勒出整體布局,營造專業且高效的工作氛圍。

風格
architecture
材質
neutral tones
主題
office layout

更多設計靈感

  • A modern house with a wood exterior built into a rocky cliff side.岩邊現代木質住宅
  • Modern residential homes featuring concrete and glass exteriors現代住宅混凝土玻璃
  • Modern bathroom with beige tiles and a sleek, white toilet.現代浴室瓷磚設計
  • A wire-frame architectural plan depicting the exterior of a building.建築平面圖:建築外觀
  • Pixelated representation of an interior space像素化室內
  • Aerial view of a rural farm house surrounded by dense forest with concrete walls.老舊鄉村農舍混凝土
  • Cross-sectional plan of a modern office space featuring tile flooring, showcasing contemporary design principles.現代辦公室空間與瓷磚地板
  • Modern building exterior with illuminated windows during night.現代建築外觀夜景