FeelDesign LogoFeelDesign

現代辦公室平面圖 混凝土與裸露風格

Contemporary Floor Plan Project
Contemporary Floor Plan Project

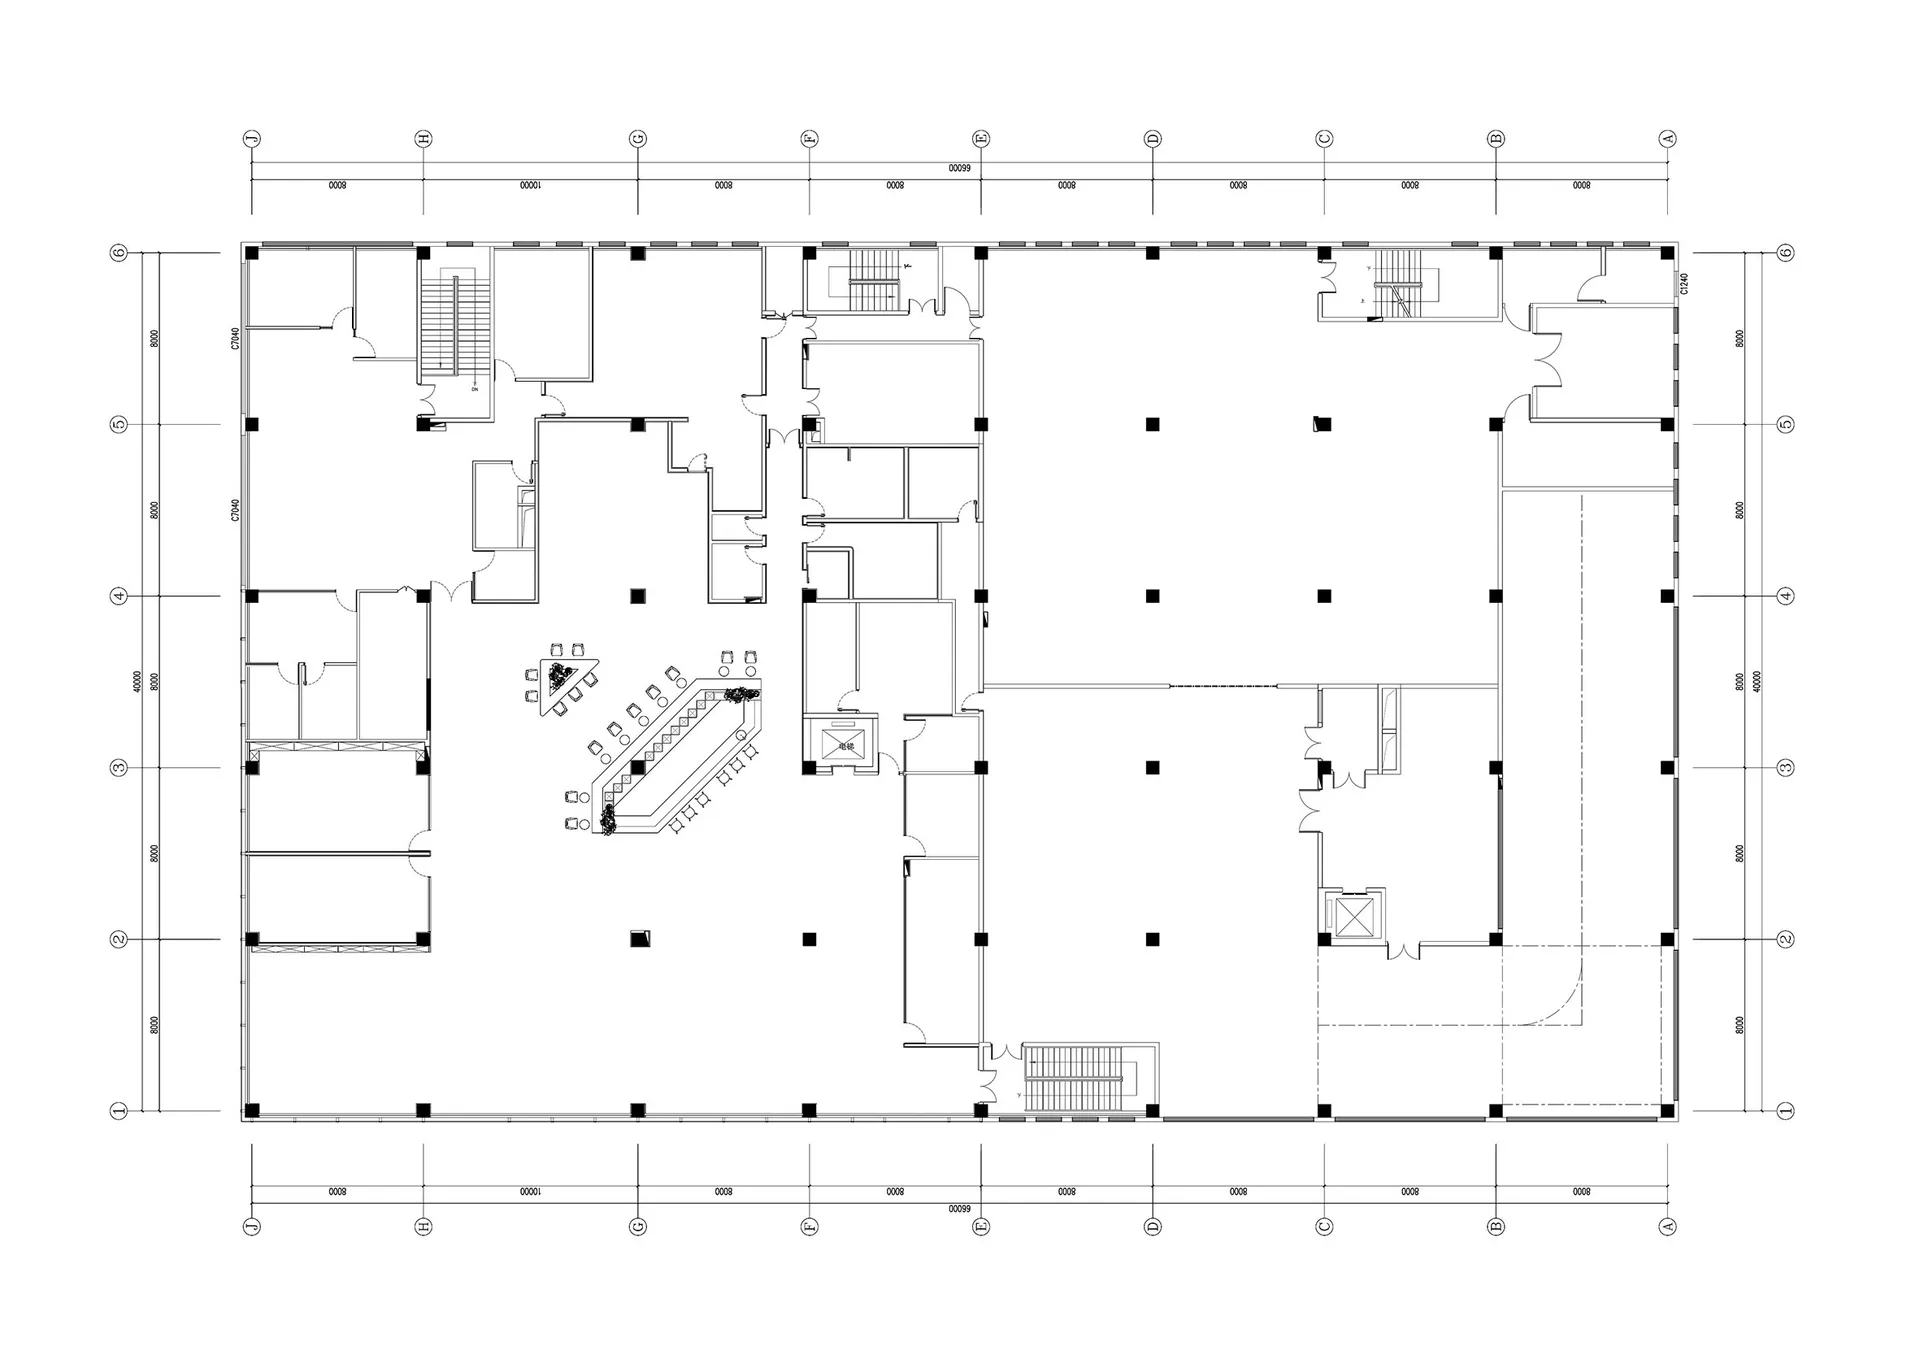
一張詳細的2D建築圖,描繪現代辦公室平面配置,搭配混凝土地板與裸露環境。

現代辦公室平面圖 混凝土與裸露風格

architectural・concrete_floor_bare・office_floor_plan

Modern Office showcases Concrete and Bare features for Efficiency and Style

標籤

modernarchitectureoffice_floor_planconcrete_floorminimalist_style

現代辦公室平面圖 混凝土與裸露風格

architectural・concrete_floor_bare・office_floor_plan

Modern Office showcases Concrete and Bare features for Efficiency and Style

標籤

modernarchitectureoffice_floor_planconcrete_floorminimalist_style

關於此設計

這張2D建築圖清楚呈現現代辦公室平面配置,地面採用混凝土材質,空間呈現簡潔裸露的氛圍。整體以極簡風格呈現,強調建築結構與空間流動。

風格
architectural
材質
concrete_floor_bare
主題
office_floor_plan

更多設計靈感

  • Concrete stairs with metal railings in a modern architectural setting.混凝土建築樓梯
  • A modern house with wooden exterior surrounded by grass and sand現代住宅木質建築
  • Schematic design of a hotel's roof planUmmahat Island 9-3 飯店 11 樓屋頂平面圖
  • A white pathway with wicker lanterns hanging above it.白石小徑與藤編燈籠
  • A glass swimming pool with umbrellas and loungers玻璃游泳池與長椅
  • A concrete pathway lined with tall green cacti, leading to a modern building with stone walls.混凝土步道建築設計
  • Aerial view of a residential lot with houses surrounded by greenery and water features.住宅用地房屋預測
  • A modern office interior floor plan featuring wooden beams and structural elements.現代辦公室木質平面設計

現代辦公室平面圖 混凝土與裸露風格

Contemporary Floor Plan Project

Contemporary Floor Plan Project

一張詳細的2D建築圖,描繪現代辦公室平面配置,搭配混凝土地板與裸露環境。

現代辦公室平面圖 混凝土與裸露風格

architectural・concrete_floor_bare・office_floor_plan

Modern Office showcases Concrete and Bare features for Efficiency and Style

標籤

modernarchitectureoffice_floor_planconcrete_floorminimalist_style

現代辦公室平面圖 混凝土與裸露風格

architectural・concrete_floor_bare・office_floor_plan

Modern Office showcases Concrete and Bare features for Efficiency and Style

標籤

modernarchitectureoffice_floor_planconcrete_floorminimalist_style

關於此設計

這張2D建築圖清楚呈現現代辦公室平面配置,地面採用混凝土材質,空間呈現簡潔裸露的氛圍。整體以極簡風格呈現,強調建築結構與空間流動。

風格
architectural
材質
concrete_floor_bare
主題
office_floor_plan

更多設計靈感

  • Concrete stairs with metal railings in a modern architectural setting.混凝土建築樓梯
  • A modern house with wooden exterior surrounded by grass and sand現代住宅木質建築
  • Schematic design of a hotel's roof planUmmahat Island 9-3 飯店 11 樓屋頂平面圖
  • A white pathway with wicker lanterns hanging above it.白石小徑與藤編燈籠
  • A glass swimming pool with umbrellas and loungers玻璃游泳池與長椅
  • A concrete pathway lined with tall green cacti, leading to a modern building with stone walls.混凝土步道建築設計
  • Aerial view of a residential lot with houses surrounded by greenery and water features.住宅用地房屋預測
  • A modern office interior floor plan featuring wooden beams and structural elements.現代辦公室木質平面設計