FeelDesign LogoFeelDesign

現代辦公室平面圖

Sophisticated Office Design
Sophisticated Office Design

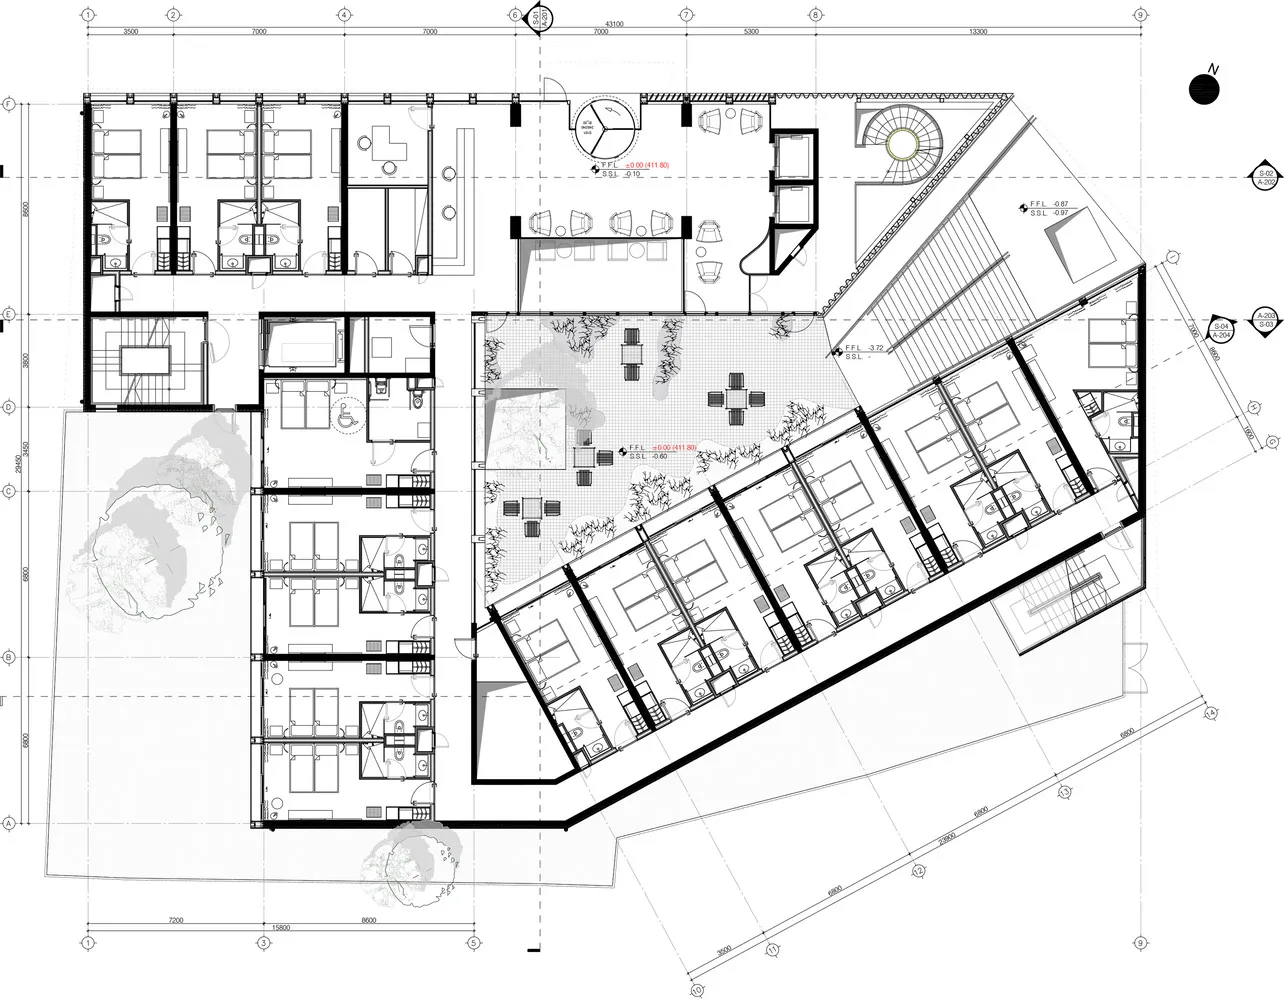
黑白建築圖,展示開放空間、隔間辦公桌與會議室的辦公室配置。

現代辦公室平面圖

architectural・blueprint paper・interior design

Modern office features modular cubicle design for efficient space utilization showcasing professional aesthetics for corporate environments.

標籤

officemoderninteriorcubicleslayout

現代辦公室平面圖

architectural・blueprint paper・interior design

Modern office features modular cubicle design for efficient space utilization showcasing professional aesthetics for corporate environments.

標籤

officemoderninteriorcubicleslayout

關於此設計

這張黑白建築圖呈現現代辦公室平面配置,包含開放工作區、隔間辦公桌與多間會議室。圖面以簡潔線條勾勒空間動線,營造專業且高效的辦公氛圍。

風格
architectural
材質
blueprint paper
主題
interior design

更多設計靈感

  • A modern residential exterior with a wooden deck, pool, and view of a green landscape.現代住宅木質外觀
  • A modern residential exterior with clay tile roofing and concrete columns.現代住宅外觀與陶瓦屋頂
  • Minimalist office space with neutral colors, featuring an open plan layout, and functional zones.簡約辦公空間規劃
  • Modern office space with concrete floor and minimalist design.現代辦公室空間混凝土地板平面圖
  • A large, indoor playground featuring a metal spiral slide and a series of tubes connected by a central structure.商場室內工業風螺旋滑梯
  • A modern interior space featuring concrete columns.現代室內混凝土柱
  • Campground planning map showing various amenities and zones.露營地規劃配置圖
  • Modern interior design featuring metallic and concrete elements金屬與混凝土的現代室內設計

現代辦公室平面圖

Sophisticated Office Design

Sophisticated Office Design

黑白建築圖,展示開放空間、隔間辦公桌與會議室的辦公室配置。

現代辦公室平面圖

architectural・blueprint paper・interior design

Modern office features modular cubicle design for efficient space utilization showcasing professional aesthetics for corporate environments.

標籤

officemoderninteriorcubicleslayout

現代辦公室平面圖

architectural・blueprint paper・interior design

Modern office features modular cubicle design for efficient space utilization showcasing professional aesthetics for corporate environments.

標籤

officemoderninteriorcubicleslayout

關於此設計

這張黑白建築圖呈現現代辦公室平面配置,包含開放工作區、隔間辦公桌與多間會議室。圖面以簡潔線條勾勒空間動線,營造專業且高效的辦公氛圍。

風格
architectural
材質
blueprint paper
主題
interior design

更多設計靈感

  • A modern residential exterior with a wooden deck, pool, and view of a green landscape.現代住宅木質外觀
  • A modern residential exterior with clay tile roofing and concrete columns.現代住宅外觀與陶瓦屋頂
  • Minimalist office space with neutral colors, featuring an open plan layout, and functional zones.簡約辦公空間規劃
  • Modern office space with concrete floor and minimalist design.現代辦公室空間混凝土地板平面圖
  • A large, indoor playground featuring a metal spiral slide and a series of tubes connected by a central structure.商場室內工業風螺旋滑梯
  • A modern interior space featuring concrete columns.現代室內混凝土柱
  • Campground planning map showing various amenities and zones.露營地規劃配置圖
  • Modern interior design featuring metallic and concrete elements金屬與混凝土的現代室內設計