FeelDesign LogoFeelDesign

現代辦公室室內設計平面圖

Elegant Bar Collection
Elegant Bar Collection

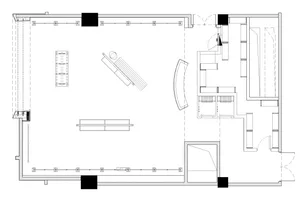
一張詳細的黑白建築平面圖,呈現現代辦公室室內空間,包含開放式工作站、C

現代辦公室室內設計平面圖

architecture・steel, concrete, glass・interior design

Modern Office Space Featuring contemporary design elements and a mix of Steel, Concrete, Glass materials, creating a Functional, Collaborative, Innovative

標籤

現代辦公室室內平面圖建築

現代辦公室室內設計平面圖

architecture・steel, concrete, glass・interior design

Modern Office Space Featuring contemporary design elements and a mix of Steel, Concrete, Glass materials, creating a Functional, Collaborative, Innovative

標籤

現代辦公室室內平面圖建築

關於此設計

這張黑白建築平面圖細膩描繪現代辦公室室內空間,採用開放式工作站配置,線條清晰且富有層次。圖面以精準比例呈現空間動線與功能分區,營造專業且高效的辦公氛圍。

風格
architecture
材質
steel, concrete, glass
主題
interior design

更多設計靈感

  • An architectural section drawing of a modern brick interior establishment現代磚造室內空間剖面
  • Concrete floor tiles arranged in a modern pattern for aesthetic and functional purposes.現代混凝土地板瓷磚圖案
  • A minimalist architectural design featuring a modern exterior with concrete walls and greenery.現代混凝土外觀
  • Modern bathroom with a concrete sink, yellow soap dish, white toothbrush, and a window overlooking a snow-covered mountain la現代浴室搭配混凝土洗手台與雪山景觀
  • Modern garden featuring circular water feature and concrete pavement surrounded by greenery.現代花園混凝土
  • Concrete spiral staircase with industrial-style railing.混凝土螺旋樓梯工業設計
  • A modern house with a concrete exterior and large window overlooking the ocean.現代懸崖混凝土窗景住宅
  • A modern residential building model crafted from cardboard materials on a white surface with floor plan layout lines.現代住宅紙板平面圖

現代辦公室室內設計平面圖

Elegant Bar Collection

Elegant Bar Collection

一張詳細的黑白建築平面圖,呈現現代辦公室室內空間,包含開放式工作站、C

現代辦公室室內設計平面圖

architecture・steel, concrete, glass・interior design

Modern Office Space Featuring contemporary design elements and a mix of Steel, Concrete, Glass materials, creating a Functional, Collaborative, Innovative

標籤

現代辦公室室內平面圖建築

現代辦公室室內設計平面圖

architecture・steel, concrete, glass・interior design

Modern Office Space Featuring contemporary design elements and a mix of Steel, Concrete, Glass materials, creating a Functional, Collaborative, Innovative

標籤

現代辦公室室內平面圖建築

關於此設計

這張黑白建築平面圖細膩描繪現代辦公室室內空間,採用開放式工作站配置,線條清晰且富有層次。圖面以精準比例呈現空間動線與功能分區,營造專業且高效的辦公氛圍。

風格
architecture
材質
steel, concrete, glass
主題
interior design

更多設計靈感

  • An architectural section drawing of a modern brick interior establishment現代磚造室內空間剖面
  • Concrete floor tiles arranged in a modern pattern for aesthetic and functional purposes.現代混凝土地板瓷磚圖案
  • A minimalist architectural design featuring a modern exterior with concrete walls and greenery.現代混凝土外觀
  • Modern bathroom with a concrete sink, yellow soap dish, white toothbrush, and a window overlooking a snow-covered mountain la現代浴室搭配混凝土洗手台與雪山景觀
  • Modern garden featuring circular water feature and concrete pavement surrounded by greenery.現代花園混凝土
  • Concrete spiral staircase with industrial-style railing.混凝土螺旋樓梯工業設計
  • A modern house with a concrete exterior and large window overlooking the ocean.現代懸崖混凝土窗景住宅
  • A modern residential building model crafted from cardboard materials on a white surface with floor plan layout lines.現代住宅紙板平面圖