FeelDesign LogoFeelDesign

現代辦公室佈局

Stunning Exterior Space
Stunning Exterior Space

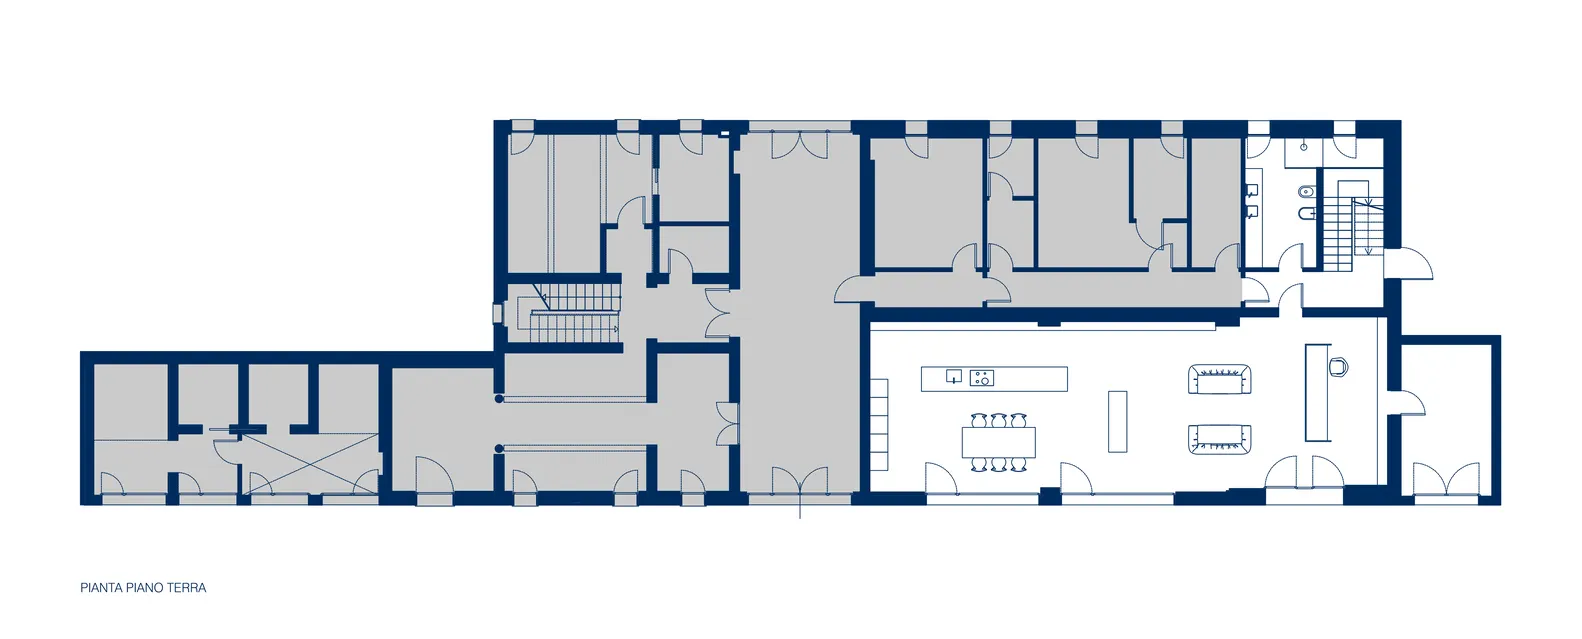
現代辦公室佈局展示各式房間與空間
現代辦公室佈局展示各式房間與空間

現代辦公室佈局

architecture・floor plan

Modern office design featuring spacious meeting rooms, open-plan workspaces, and well-equipped conference rooms

標籤

modern-officelayout-designopen-plan-workspaceconference-roomsspacious-meeting-rooms

現代辦公室佈局

architecture・floor plan

Modern office design featuring spacious meeting rooms, open-plan workspaces, and well-equipped conference rooms

標籤

modern-officelayout-designopen-plan-workspaceconference-roomsspacious-meeting-rooms

關於此設計

這張圖呈現現代辦公室的多功能空間配置,包含寬敞的會議室與開放式工作區。自然光線灑落於簡潔俐落的家具上,營造專業且舒適的工作氛圍。整體設計強調流暢動線與實用性,適合團隊協作與會議討論。

風格
architecture
主題
floor plan

更多設計靈感

  • Three images showcasing red brick, stone, and old buildings with windows offering city, mountain, and snowy views城市山景與雪景建築風格
  • Floor plan for a modern interior design with a contemporary layout.現代概念室內設計平面圖
  • Modern office space featuring wooden benches and concrete walls現代辦公空間,融合木質與混凝土
  • An overhead view of an office layout with steel frames.鋼架辦公室佈局
  • Modern black metal lounge area with sleek design and industrial aesthetic現代黑色金屬休憩區
  • A modern interior space featuring sleek, concrete pathways leading towards light sources in a minimalist architectural style.現代室內混凝土步道
  • A modern interior space with glass walls and a minimalist design.現代室內玻璃
  • A city street with people riding bicycles, a cafe with a sign that says 'DASH LAND', and trees lining the sidewalk.都市街景

現代辦公室佈局

Stunning Exterior Space

Stunning Exterior Space

現代辦公室佈局展示各式房間與空間
現代辦公室佈局展示各式房間與空間

現代辦公室佈局

architecture・floor plan

Modern office design featuring spacious meeting rooms, open-plan workspaces, and well-equipped conference rooms

標籤

modern-officelayout-designopen-plan-workspaceconference-roomsspacious-meeting-rooms

現代辦公室佈局

architecture・floor plan

Modern office design featuring spacious meeting rooms, open-plan workspaces, and well-equipped conference rooms

標籤

modern-officelayout-designopen-plan-workspaceconference-roomsspacious-meeting-rooms

關於此設計

這張圖呈現現代辦公室的多功能空間配置,包含寬敞的會議室與開放式工作區。自然光線灑落於簡潔俐落的家具上,營造專業且舒適的工作氛圍。整體設計強調流暢動線與實用性,適合團隊協作與會議討論。

風格
architecture
主題
floor plan

更多設計靈感

  • Three images showcasing red brick, stone, and old buildings with windows offering city, mountain, and snowy views城市山景與雪景建築風格
  • Floor plan for a modern interior design with a contemporary layout.現代概念室內設計平面圖
  • Modern office space featuring wooden benches and concrete walls現代辦公空間,融合木質與混凝土
  • An overhead view of an office layout with steel frames.鋼架辦公室佈局
  • Modern black metal lounge area with sleek design and industrial aesthetic現代黑色金屬休憩區
  • A modern interior space featuring sleek, concrete pathways leading towards light sources in a minimalist architectural style.現代室內混凝土步道
  • A modern interior space with glass walls and a minimalist design.現代室內玻璃
  • A city street with people riding bicycles, a cafe with a sign that says 'DASH LAND', and trees lining the sidewalk.都市街景