FeelDesign LogoFeelDesign

現代辦公室佈局

Industrial Floor Plan Project
Industrial Floor Plan Project

現代辦公室佈局的平面圖
現代辦公室佈局的平面圖

現代辦公室佈局

architecture・mixed media・office layout

Modern office space features spacious open areas, collaborative workspaces, and ample natural light for productivity and creativity

標籤

modernofficelayoutworkspacecollaboration

現代辦公室佈局

architecture・mixed media・office layout

Modern office space features spacious open areas, collaborative workspaces, and ample natural light for productivity and creativity

標籤

modernofficelayoutworkspacecollaboration

關於此設計

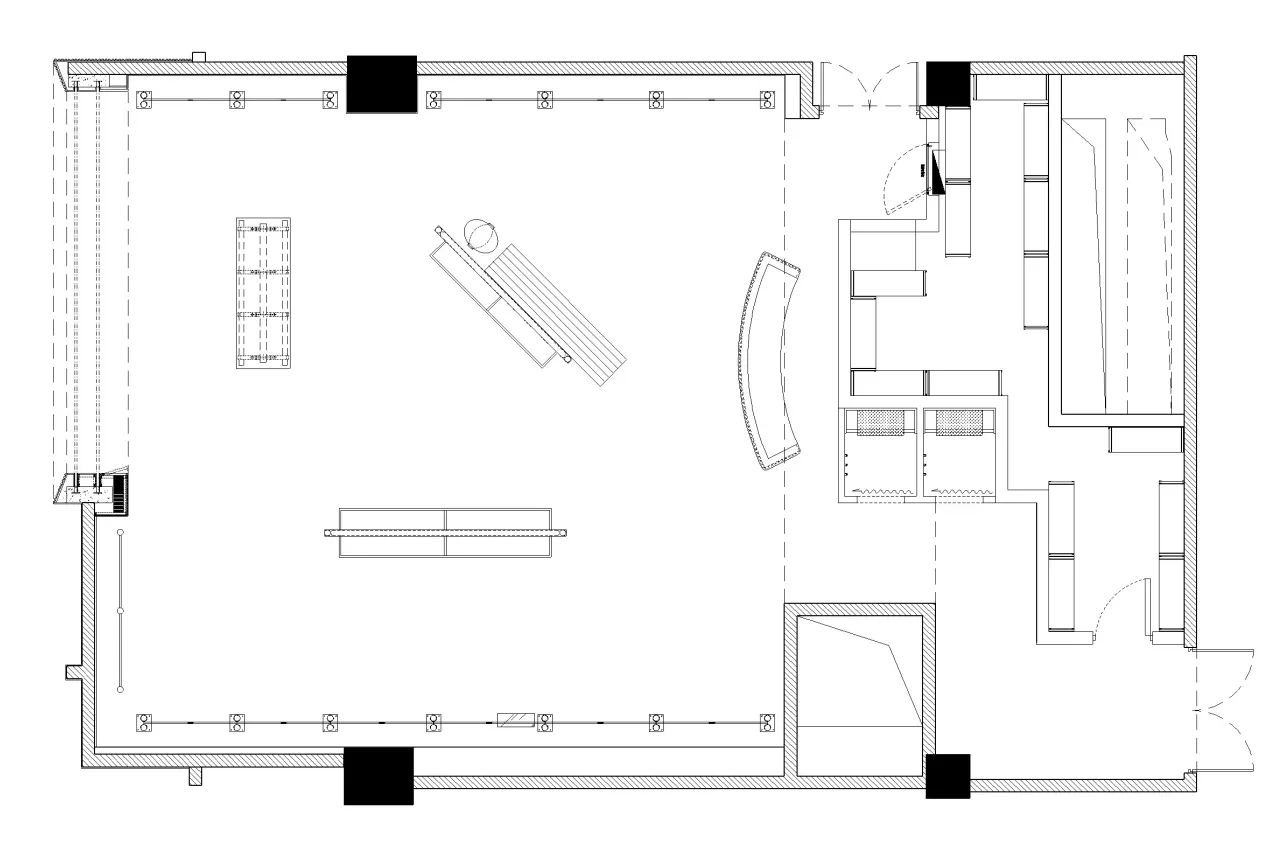
這張圖呈現現代辦公室佈局的平面配置,強調開放式工作區與協作空間。自然光線與簡潔線條營造專業且高效的氛圍。整體設計注重功能性與團隊互動的平衡。

風格
architecture
材質
mixed media
主題
office layout

更多設計靈感

  • A black and white architectural floor plan of a modern hotel with detailed layout and dimensions.現代飯店白色平面圖
  • A modern storefront with a glass facade and concrete structure.現代商店玻璃混凝土
  • Modern, minimalist interior with a white, geometric space and a glowing yellow light source.現代當代白色室內
  • Longitudinal section of a restaurant with concrete structures and glass façades.餐廳混凝土玻璃平面圖
  • A rendering of a house exterior showcasing brick and glass materials.磚牆玻璃住宅外觀渲染圖
  • A modern residential interior with stone walls and a concrete ceiling, surrounded by lush greenery in a forest setting.石材混凝土住宅室內
  • A detailed 2D architectural drawing of a residential floor plan with labeled rooms and spaces.住宅平面圖
  • A modern commercial space with glass windows showcasing contemporary architecture.現代商業空間玻璃窗

現代辦公室佈局

Industrial Floor Plan Project

Industrial Floor Plan Project

現代辦公室佈局的平面圖
現代辦公室佈局的平面圖

現代辦公室佈局

architecture・mixed media・office layout

Modern office space features spacious open areas, collaborative workspaces, and ample natural light for productivity and creativity

標籤

modernofficelayoutworkspacecollaboration

現代辦公室佈局

architecture・mixed media・office layout

Modern office space features spacious open areas, collaborative workspaces, and ample natural light for productivity and creativity

標籤

modernofficelayoutworkspacecollaboration

關於此設計

這張圖呈現現代辦公室佈局的平面配置,強調開放式工作區與協作空間。自然光線與簡潔線條營造專業且高效的氛圍。整體設計注重功能性與團隊互動的平衡。

風格
architecture
材質
mixed media
主題
office layout

更多設計靈感

  • A black and white architectural floor plan of a modern hotel with detailed layout and dimensions.現代飯店白色平面圖
  • A modern storefront with a glass facade and concrete structure.現代商店玻璃混凝土
  • Modern, minimalist interior with a white, geometric space and a glowing yellow light source.現代當代白色室內
  • Longitudinal section of a restaurant with concrete structures and glass façades.餐廳混凝土玻璃平面圖
  • A rendering of a house exterior showcasing brick and glass materials.磚牆玻璃住宅外觀渲染圖
  • A modern residential interior with stone walls and a concrete ceiling, surrounded by lush greenery in a forest setting.石材混凝土住宅室內
  • A detailed 2D architectural drawing of a residential floor plan with labeled rooms and spaces.住宅平面圖
  • A modern commercial space with glass windows showcasing contemporary architecture.現代商業空間玻璃窗