現代辦公室佈局

Modern Floor Plan Collection
現代辦公室佈局
interior design・mixed media・office space
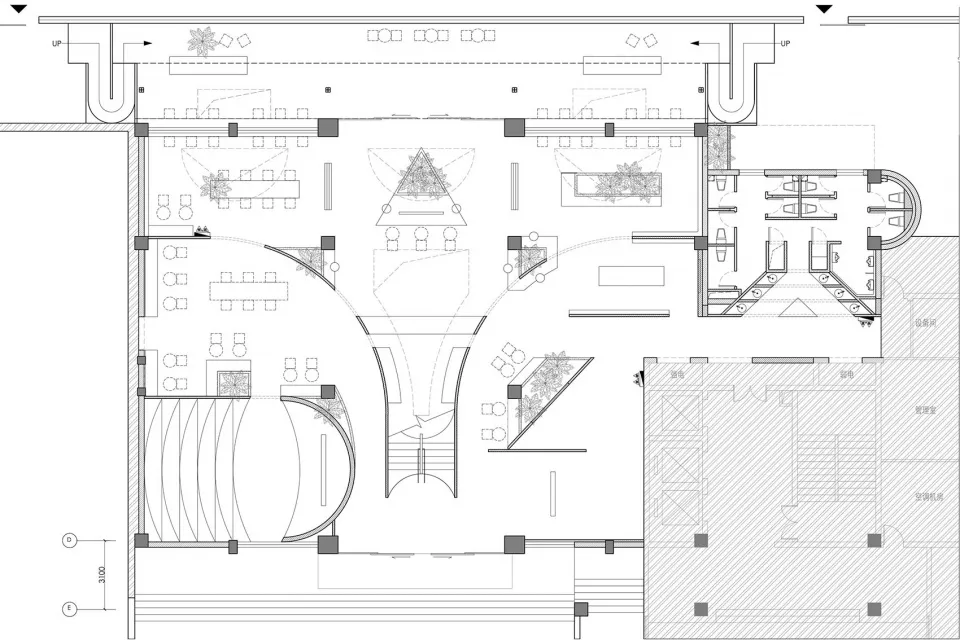
A meticulously planned and designed interior office layout showcasing the integration of functional zones for productivity and collaboration.
現代辦公室佈局
interior design・mixed media・office space
A meticulously planned and designed interior office layout showcasing the integration of functional zones for productivity and collaboration.
關於此設計
這張2D建築圖呈現現代辦公空間,中央開放區域搭配多個工作站,弧形設計增添流動感。自然光線與簡潔線條營造專業且高效的氛圍,適合團隊協作。
- 材質
- mixed media
- 主題
- office space