FeelDesign LogoFeelDesign

現代辦公室佈局

Classic Floor Plan Space
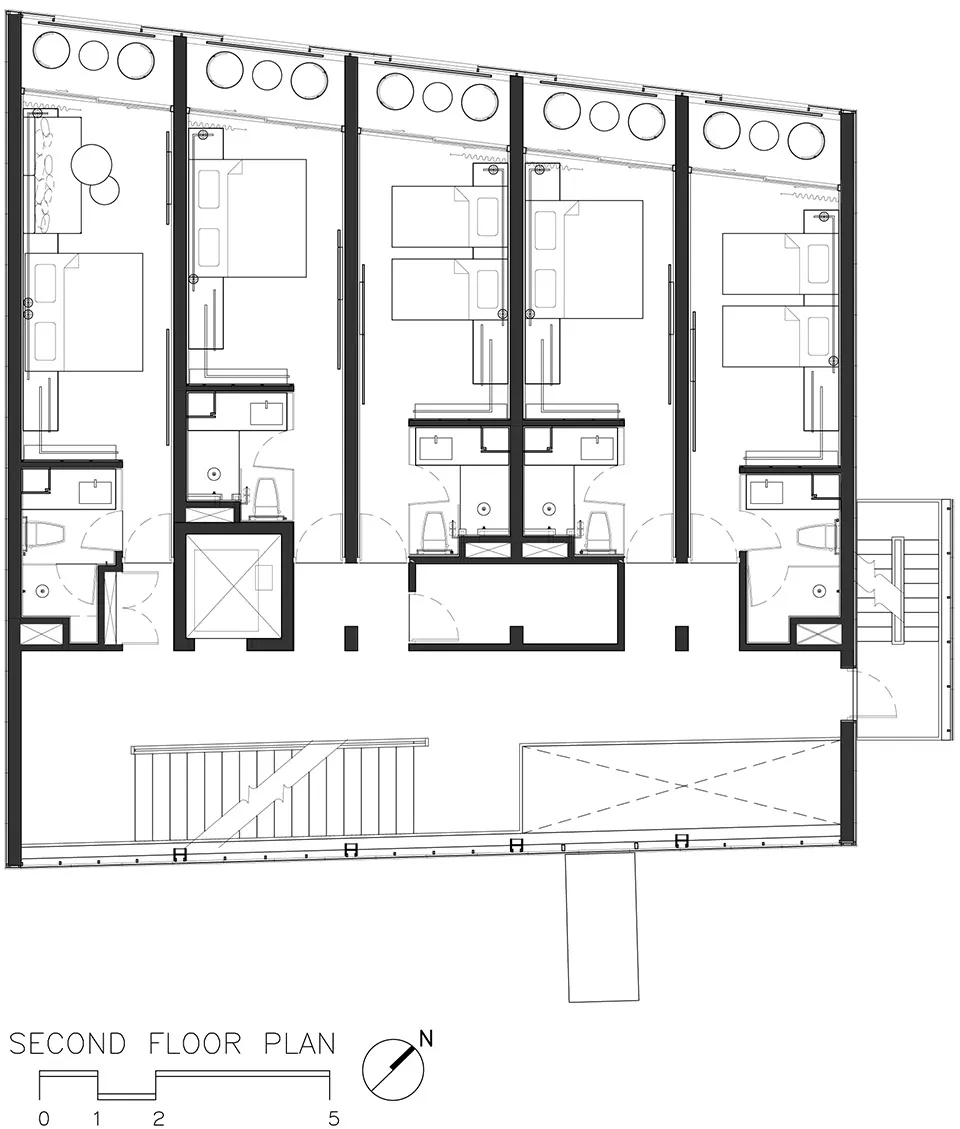
Classic Floor Plan Space

現代辦公室平面圖,採用開放式設計與當代家具。

現代辦公室佈局

architecture・unknown・interior design

Modern Office showcasing open-plan seating arrangements and contemporary furniture design for collaborative workspaces.

標籤

現代辦公室佈局開放式協作

現代辦公室佈局

architecture・unknown・interior design

Modern Office showcasing open-plan seating arrangements and contemporary furniture design for collaborative workspaces.

標籤

現代辦公室佈局開放式協作

關於此設計

這張現代辦公室平面圖呈現開放式設計,搭配當代家具,營造寬敞明亮的空間氛圍。

風格
architecture
材質
unknown
主題
interior design

更多設計靈感

  • A minimalist hotel room with concrete and wooden elements, featuring a large window and a small rock garden with a small tree極簡酒店客房 混凝土與木質元素
  • Floor plan of a modern residential second floor layout on a piece of paper現代二樓平面圖
  • Modern residential building with glass exterior.現代住宅大樓搭配玻璃外觀
  • A building entrance made of stone with a wooden door and gravel pathway.石造建築入口
  • Contemporary staircase with glass railings and metallic accents, set against a modern interior design background.現代當代玻璃金屬樓梯
  • A modern residential exterior with concrete and glass elements featuring a pool and scenic view.現代住宅混凝土玻璃外觀
  • Floor plan of a residential or commercial space建築室內空間平面圖
  • A modern sustainable rooftop deck with a wooden roof, metal shading, and greenery.屋頂露台 現代永續屋頂

現代辦公室佈局

Classic Floor Plan Space

Classic Floor Plan Space

現代辦公室平面圖,採用開放式設計與當代家具。

現代辦公室佈局

architecture・unknown・interior design

Modern Office showcasing open-plan seating arrangements and contemporary furniture design for collaborative workspaces.

標籤

現代辦公室佈局開放式協作

現代辦公室佈局

architecture・unknown・interior design

Modern Office showcasing open-plan seating arrangements and contemporary furniture design for collaborative workspaces.

標籤

現代辦公室佈局開放式協作

關於此設計

這張現代辦公室平面圖呈現開放式設計,搭配當代家具,營造寬敞明亮的空間氛圍。

風格
architecture
材質
unknown
主題
interior design

更多設計靈感

  • A minimalist hotel room with concrete and wooden elements, featuring a large window and a small rock garden with a small tree極簡酒店客房 混凝土與木質元素
  • Floor plan of a modern residential second floor layout on a piece of paper現代二樓平面圖
  • Modern residential building with glass exterior.現代住宅大樓搭配玻璃外觀
  • A building entrance made of stone with a wooden door and gravel pathway.石造建築入口
  • Contemporary staircase with glass railings and metallic accents, set against a modern interior design background.現代當代玻璃金屬樓梯
  • A modern residential exterior with concrete and glass elements featuring a pool and scenic view.現代住宅混凝土玻璃外觀
  • Floor plan of a residential or commercial space建築室內空間平面圖
  • A modern sustainable rooftop deck with a wooden roof, metal shading, and greenery.屋頂露台 現代永續屋頂