FeelDesign LogoFeelDesign

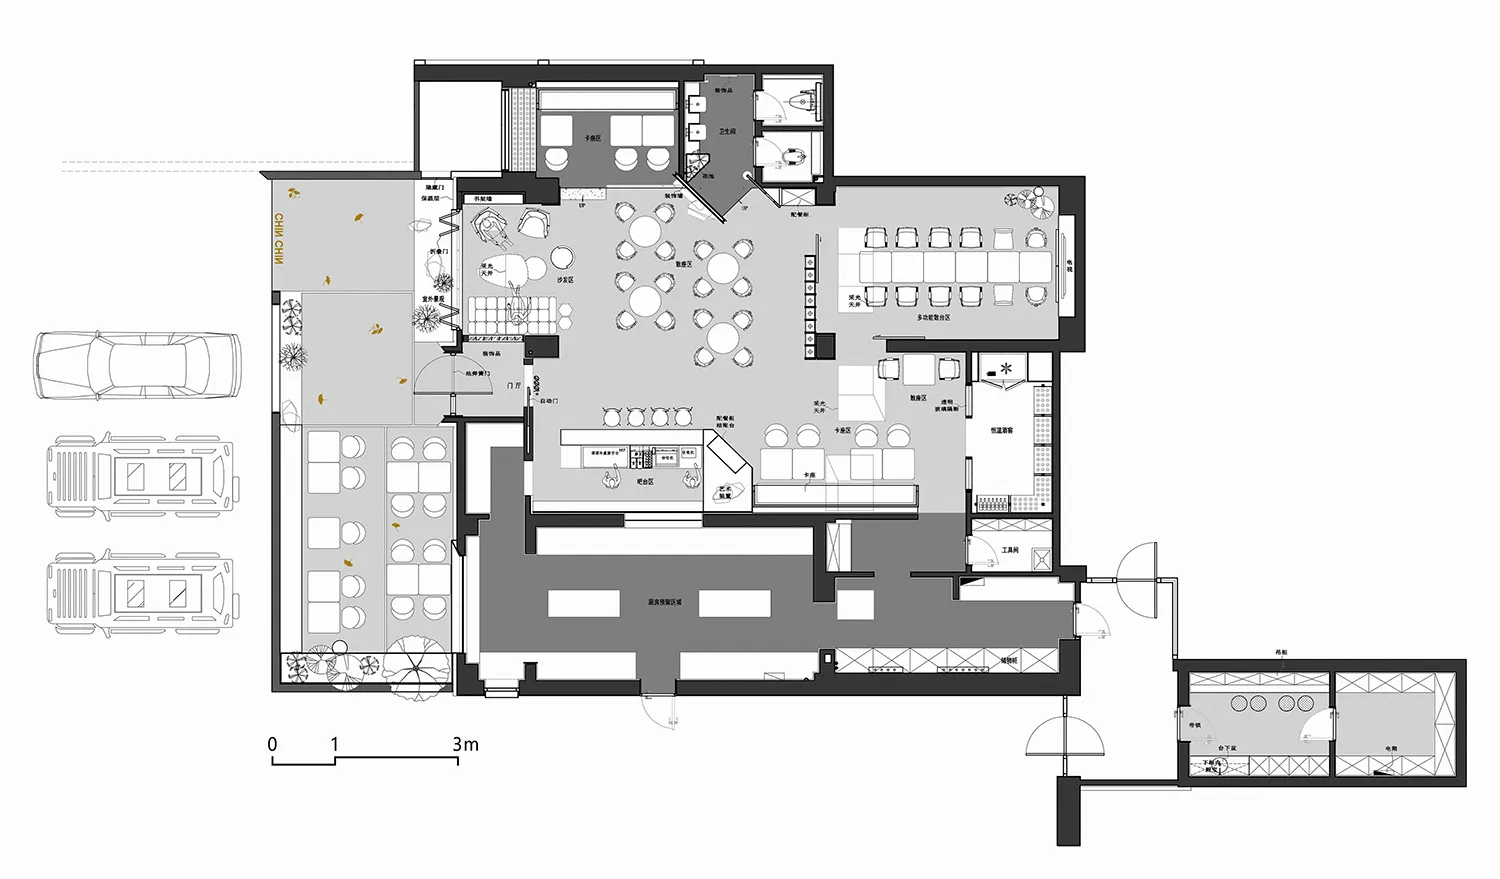
現代辦公室平面圖 - 2D藍圖

Modern Dining Collection
Modern Dining Collection

現代辦公空間的2D建築圖
現代辦公空間的2D建築圖

現代辦公室平面圖 - 2D藍圖

architecture・concrete・office space

This 2D architectural blueprint showcases a modern office space featuring industrial-style concrete finishes and efficient floor layout.

標籤

現代辦公室建築工業風平面圖

現代辦公室平面圖 - 2D藍圖

architecture・concrete・office space

This 2D architectural blueprint showcases a modern office space featuring industrial-style concrete finishes and efficient floor layout.

標籤

現代辦公室建築工業風平面圖

關於此設計

這張2D建築圖描繪了一間現代辦公空間,採用簡潔的工業風格。圖面清楚標示出空間配置與動線,呈現專業且實用的設計氛圍。

風格
architecture
材質
concrete
主題
office space

更多設計靈感

  • An image depicting a modern interior with a prominent concrete sculpture.現代室內混凝土雕塑
  • A modern architectural design featuring white tiles in a curved space.白色瓷磚室內設計
  • Retail shop with a central seating area, retail zones, and a kitchen.零售店鋪平面圖
  • A modern clothing store with wood-paneled walls and floors, featuring minimalistic design elements and white garments hanging現代服飾店與木質牆板
  • Modern retail storefront with concrete exterior and warm interior lighting.都市零售店面混凝土街景
  • A photograph depicting an urban church with modern skyscrapers in the background.都市教堂室內與城市景觀
  • A metallic patterned floor plan with a machine and trailer on it.金屬圖案平面圖
  • A detailed architectural drawing depicting the ground floor layout of a library, showcasing various functional zones such as 圖書館一樓平面圖

現代辦公室平面圖 - 2D藍圖

Modern Dining Collection

Modern Dining Collection

現代辦公空間的2D建築圖
現代辦公空間的2D建築圖

現代辦公室平面圖 - 2D藍圖

architecture・concrete・office space

This 2D architectural blueprint showcases a modern office space featuring industrial-style concrete finishes and efficient floor layout.

標籤

現代辦公室建築工業風平面圖

現代辦公室平面圖 - 2D藍圖

architecture・concrete・office space

This 2D architectural blueprint showcases a modern office space featuring industrial-style concrete finishes and efficient floor layout.

標籤

現代辦公室建築工業風平面圖

關於此設計

這張2D建築圖描繪了一間現代辦公空間,採用簡潔的工業風格。圖面清楚標示出空間配置與動線,呈現專業且實用的設計氛圍。

風格
architecture
材質
concrete
主題
office space

更多設計靈感

  • An image depicting a modern interior with a prominent concrete sculpture.現代室內混凝土雕塑
  • A modern architectural design featuring white tiles in a curved space.白色瓷磚室內設計
  • Retail shop with a central seating area, retail zones, and a kitchen.零售店鋪平面圖
  • A modern clothing store with wood-paneled walls and floors, featuring minimalistic design elements and white garments hanging現代服飾店與木質牆板
  • Modern retail storefront with concrete exterior and warm interior lighting.都市零售店面混凝土街景
  • A photograph depicting an urban church with modern skyscrapers in the background.都市教堂室內與城市景觀
  • A metallic patterned floor plan with a machine and trailer on it.金屬圖案平面圖
  • A detailed architectural drawing depicting the ground floor layout of a library, showcasing various functional zones such as 圖書館一樓平面圖