FeelDesign LogoFeelDesign

現代辦公室佈局平面圖

Modern Dining Collection
Modern Dining Collection

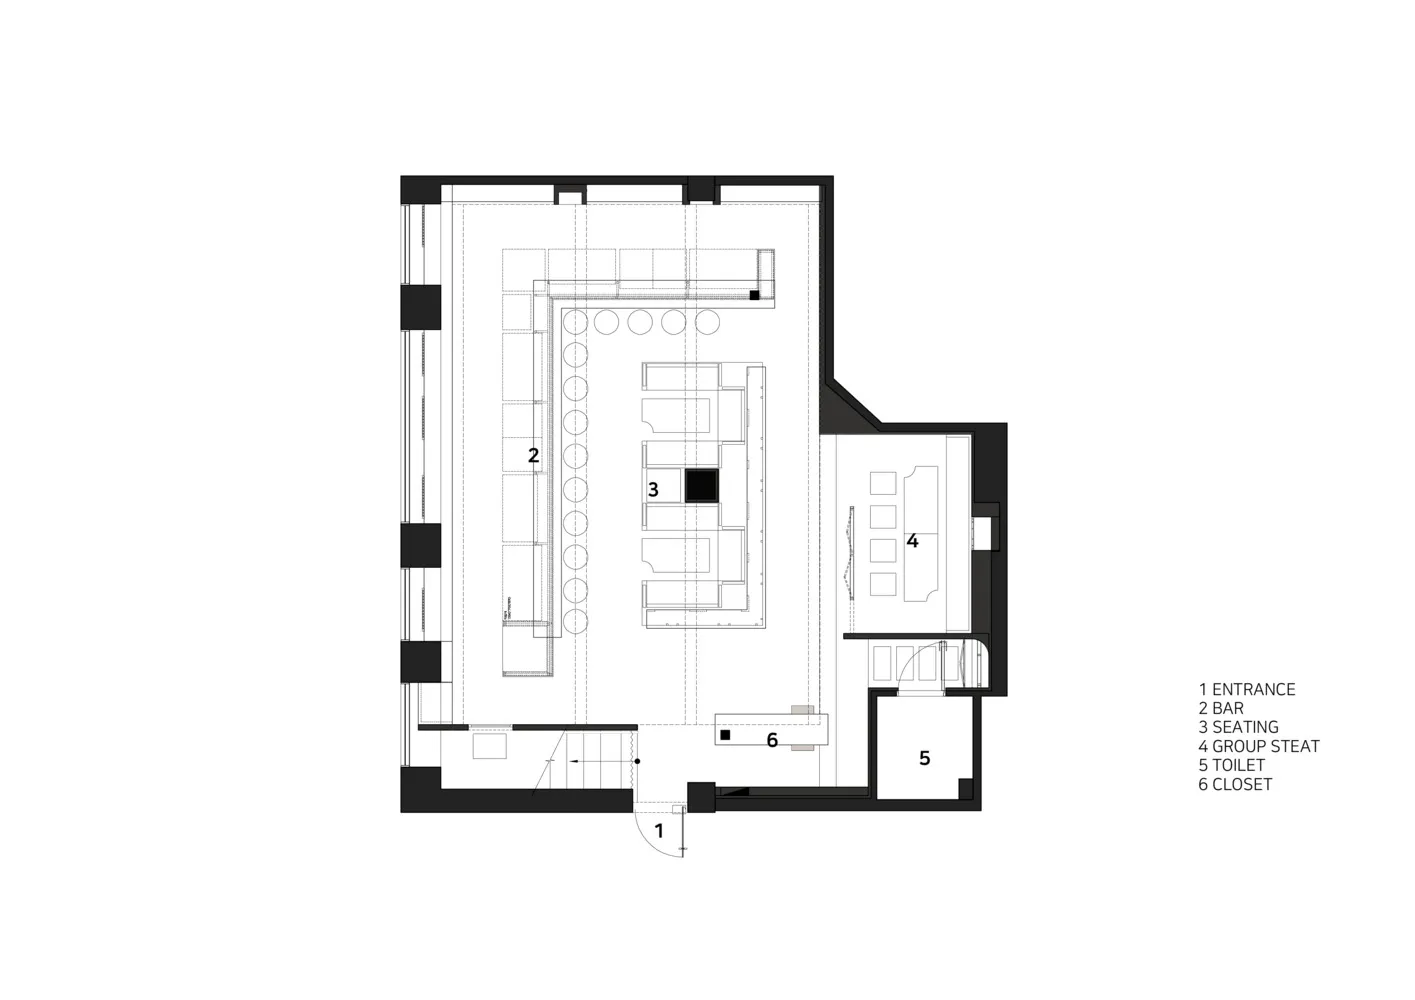
現代辦公室平面圖,具備清晰分區、開放式座位及中央工作區域。

現代辦公室佈局平面圖

architecture・paper・floor plan

This office layout showcases modern design principles with open spaces and a focal work area.

標籤

現代辦公室設計佈局建築

現代辦公室佈局平面圖

architecture・paper・floor plan

This office layout showcases modern design principles with open spaces and a focal work area.

標籤

現代辦公室設計佈局建築

關於此設計

此平面圖呈現現代辦公室設計,劃分出清晰的功能分區,並配置開放式座位與中央工作區域。整體空間採自然採光,營造專業且高效的工作氛圍。

風格
architecture
材質
paper
主題
floor plan

更多設計靈感

  • A detail view of a multicolored roof with curved architectural elements.多彩屋頂細部設計
  • Modern ski lodge exterior with wooden and metallic elements, featuring a snow-covered landscape.現代滑雪小屋外觀木金屬
  • A modern residential building with a metal roof and glass walls.現代住宅金屬玻璃屋
  • 2D architectural drawing of a modern house's underground structure, featuring a mechanical room, laundry room, bathroom, jacu現代住宅平面圖:地下結構
  • A modern house with a combination of steel, concrete, and glass materials.現代住宅 鋼筋混凝土玻璃
  • 3D rendering of a motorcycle bar with industrial-style features.機車酒吧建築渲染圖
  • A detailed 2D architectural drawing showcasing the ground floor layout of a modern residential house, including rooms, doors,現代住宅平面圖
  • Floor plan of a restaurant featuring wooden seating arrangements餐廳木質座位佈局

現代辦公室佈局平面圖

Modern Dining Collection

Modern Dining Collection

現代辦公室平面圖,具備清晰分區、開放式座位及中央工作區域。

現代辦公室佈局平面圖

architecture・paper・floor plan

This office layout showcases modern design principles with open spaces and a focal work area.

標籤

現代辦公室設計佈局建築

現代辦公室佈局平面圖

architecture・paper・floor plan

This office layout showcases modern design principles with open spaces and a focal work area.

標籤

現代辦公室設計佈局建築

關於此設計

此平面圖呈現現代辦公室設計,劃分出清晰的功能分區,並配置開放式座位與中央工作區域。整體空間採自然採光,營造專業且高效的工作氛圍。

風格
architecture
材質
paper
主題
floor plan

更多設計靈感

  • A detail view of a multicolored roof with curved architectural elements.多彩屋頂細部設計
  • Modern ski lodge exterior with wooden and metallic elements, featuring a snow-covered landscape.現代滑雪小屋外觀木金屬
  • A modern residential building with a metal roof and glass walls.現代住宅金屬玻璃屋
  • 2D architectural drawing of a modern house's underground structure, featuring a mechanical room, laundry room, bathroom, jacu現代住宅平面圖:地下結構
  • A modern house with a combination of steel, concrete, and glass materials.現代住宅 鋼筋混凝土玻璃
  • 3D rendering of a motorcycle bar with industrial-style features.機車酒吧建築渲染圖
  • A detailed 2D architectural drawing showcasing the ground floor layout of a modern residential house, including rooms, doors,現代住宅平面圖
  • Floor plan of a restaurant featuring wooden seating arrangements餐廳木質座位佈局