FeelDesign LogoFeelDesign

現代辦公工作站佈局

Chic Floor Plan Project
Chic Floor Plan Project

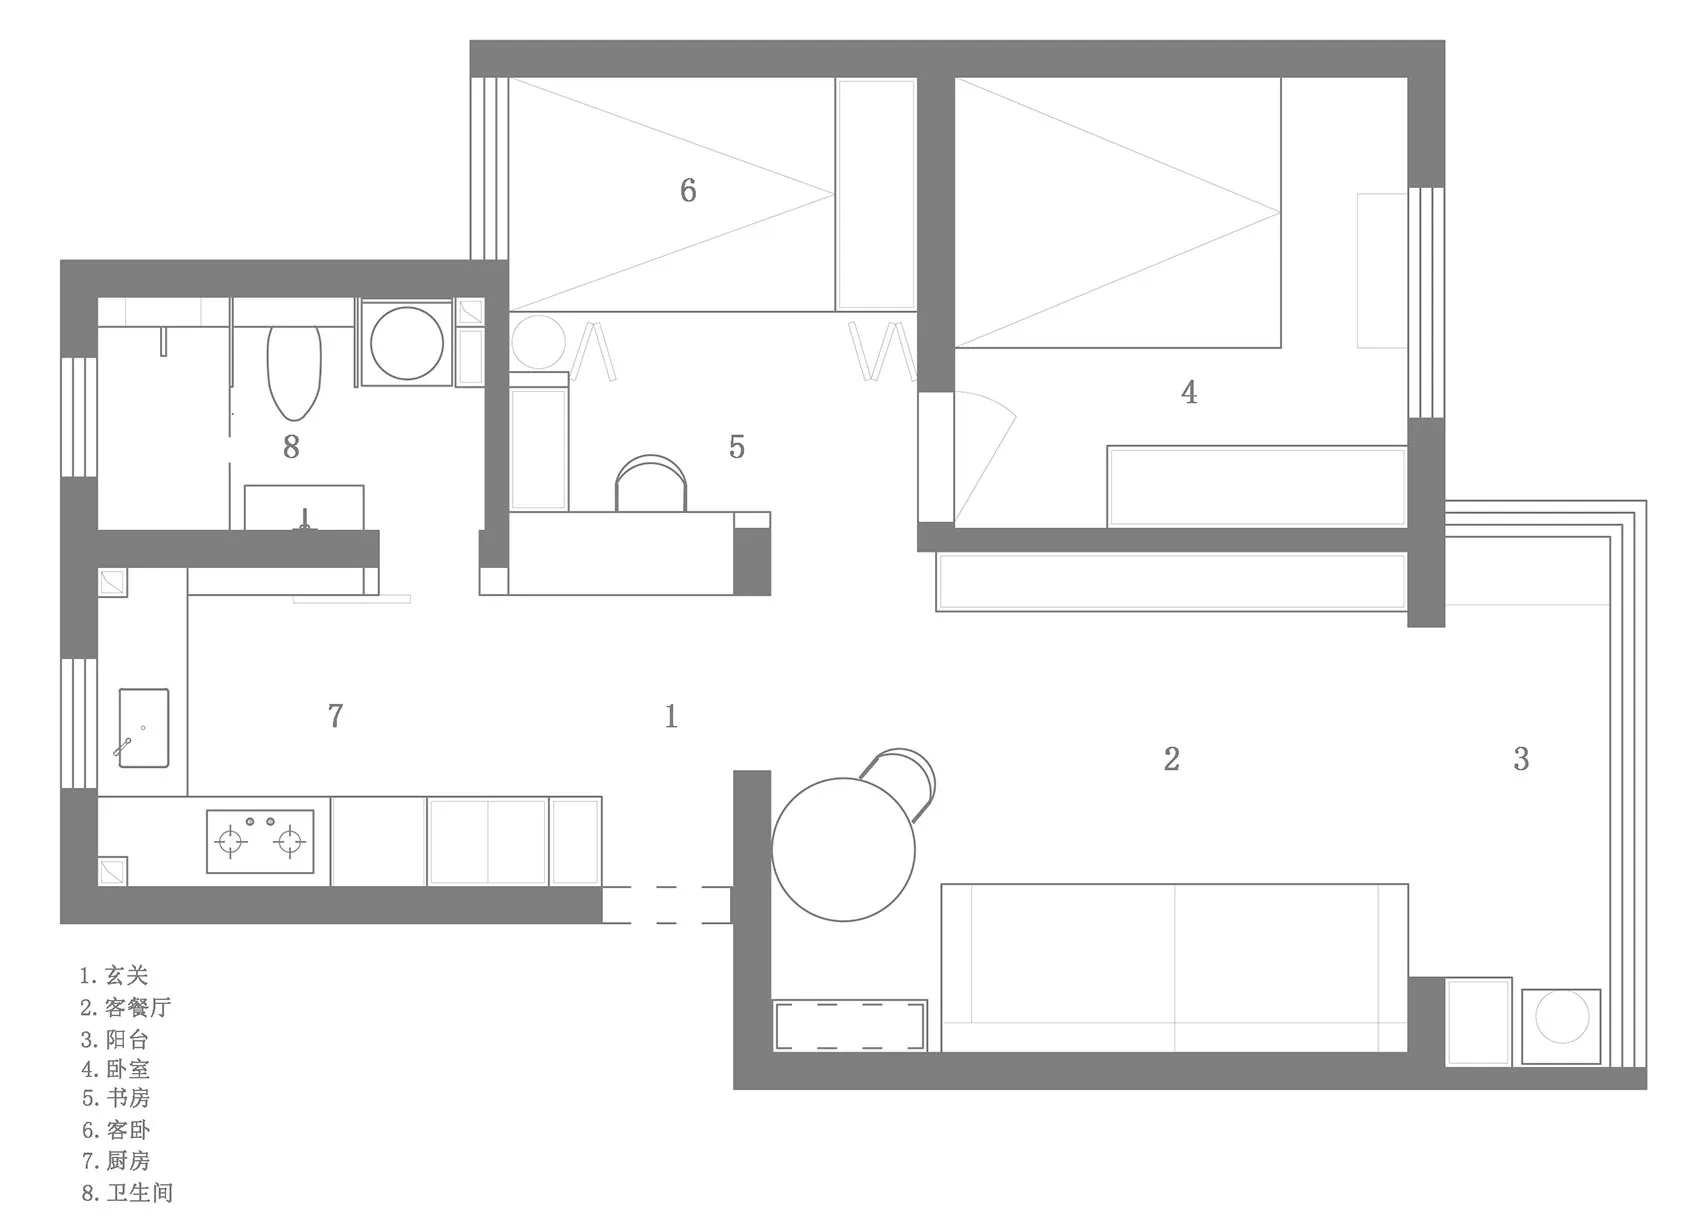
辦公座位配置的2D數位渲染圖,呈現現代家具與空間規劃設計。

現代辦公工作站佈局

architecture・digital rendering・floor plan

A contemporary office seating plan showcasing ergonomic workstations in an open-plan design.

標籤

architecturemodernofficeworkspacelayout

現代辦公工作站佈局

architecture・digital rendering・floor plan

A contemporary office seating plan showcasing ergonomic workstations in an open-plan design.

標籤

architecturemodernofficeworkspacelayout

關於此設計

這張2D數位渲染圖展示現代辦公座位配置,強調簡潔俐落的家具與空間規劃。整體以自然光線營造專業舒適的氛圍,適合高效工作環境。

風格
architecture
材質
digital rendering
主題
floor plan

更多設計靈感

  • Modern bathroom with glass door and minimalist design.現代浴室玻璃門
  • A modern entryway featuring a wooden portal and an illuminated interior space.現代玄關木質門廊
  • A spiral staircase with white plaster walls and wooden railings and steps白木調的奇幻樓梯
  • A modern hotel building with a black concrete exterior.現代酒店黑色混凝土外觀
  • A modern residential exterior with a metallic cladding design, featuring large windows and a curved roof.現代住宅外牆金屬覆層
  • An architectural design concept featuring white spheres on different levels within a geometric structure with intricate walls, windows, and other architectural features球形燈光裝置與幾何建築
  • An architectural design concept featuring white spheres on different levels within a geometric structure with intricate walls, windows, and other architectural features球形燈光裝置與幾何建築
  • Coiled staircase with marble steps, glass railings, and metallic elements.現代螺旋樓梯搭配大理石、玻璃與金屬

現代辦公工作站佈局

Chic Floor Plan Project

Chic Floor Plan Project

辦公座位配置的2D數位渲染圖,呈現現代家具與空間規劃設計。

現代辦公工作站佈局

architecture・digital rendering・floor plan

A contemporary office seating plan showcasing ergonomic workstations in an open-plan design.

標籤

architecturemodernofficeworkspacelayout

現代辦公工作站佈局

architecture・digital rendering・floor plan

A contemporary office seating plan showcasing ergonomic workstations in an open-plan design.

標籤

architecturemodernofficeworkspacelayout

關於此設計

這張2D數位渲染圖展示現代辦公座位配置,強調簡潔俐落的家具與空間規劃。整體以自然光線營造專業舒適的氛圍,適合高效工作環境。

風格
architecture
材質
digital rendering
主題
floor plan

更多設計靈感

  • Modern bathroom with glass door and minimalist design.現代浴室玻璃門
  • A modern entryway featuring a wooden portal and an illuminated interior space.現代玄關木質門廊
  • A spiral staircase with white plaster walls and wooden railings and steps白木調的奇幻樓梯
  • A modern hotel building with a black concrete exterior.現代酒店黑色混凝土外觀
  • A modern residential exterior with a metallic cladding design, featuring large windows and a curved roof.現代住宅外牆金屬覆層
  • An architectural design concept featuring white spheres on different levels within a geometric structure with intricate walls, windows, and other architectural features球形燈光裝置與幾何建築
  • An architectural design concept featuring white spheres on different levels within a geometric structure with intricate walls, windows, and other architectural features球形燈光裝置與幾何建築
  • Coiled staircase with marble steps, glass railings, and metallic elements.現代螺旋樓梯搭配大理石、玻璃與金屬