FeelDesign LogoFeelDesign

現代辦公室空間配置

Contemporary Retail Design
Contemporary Retail Design

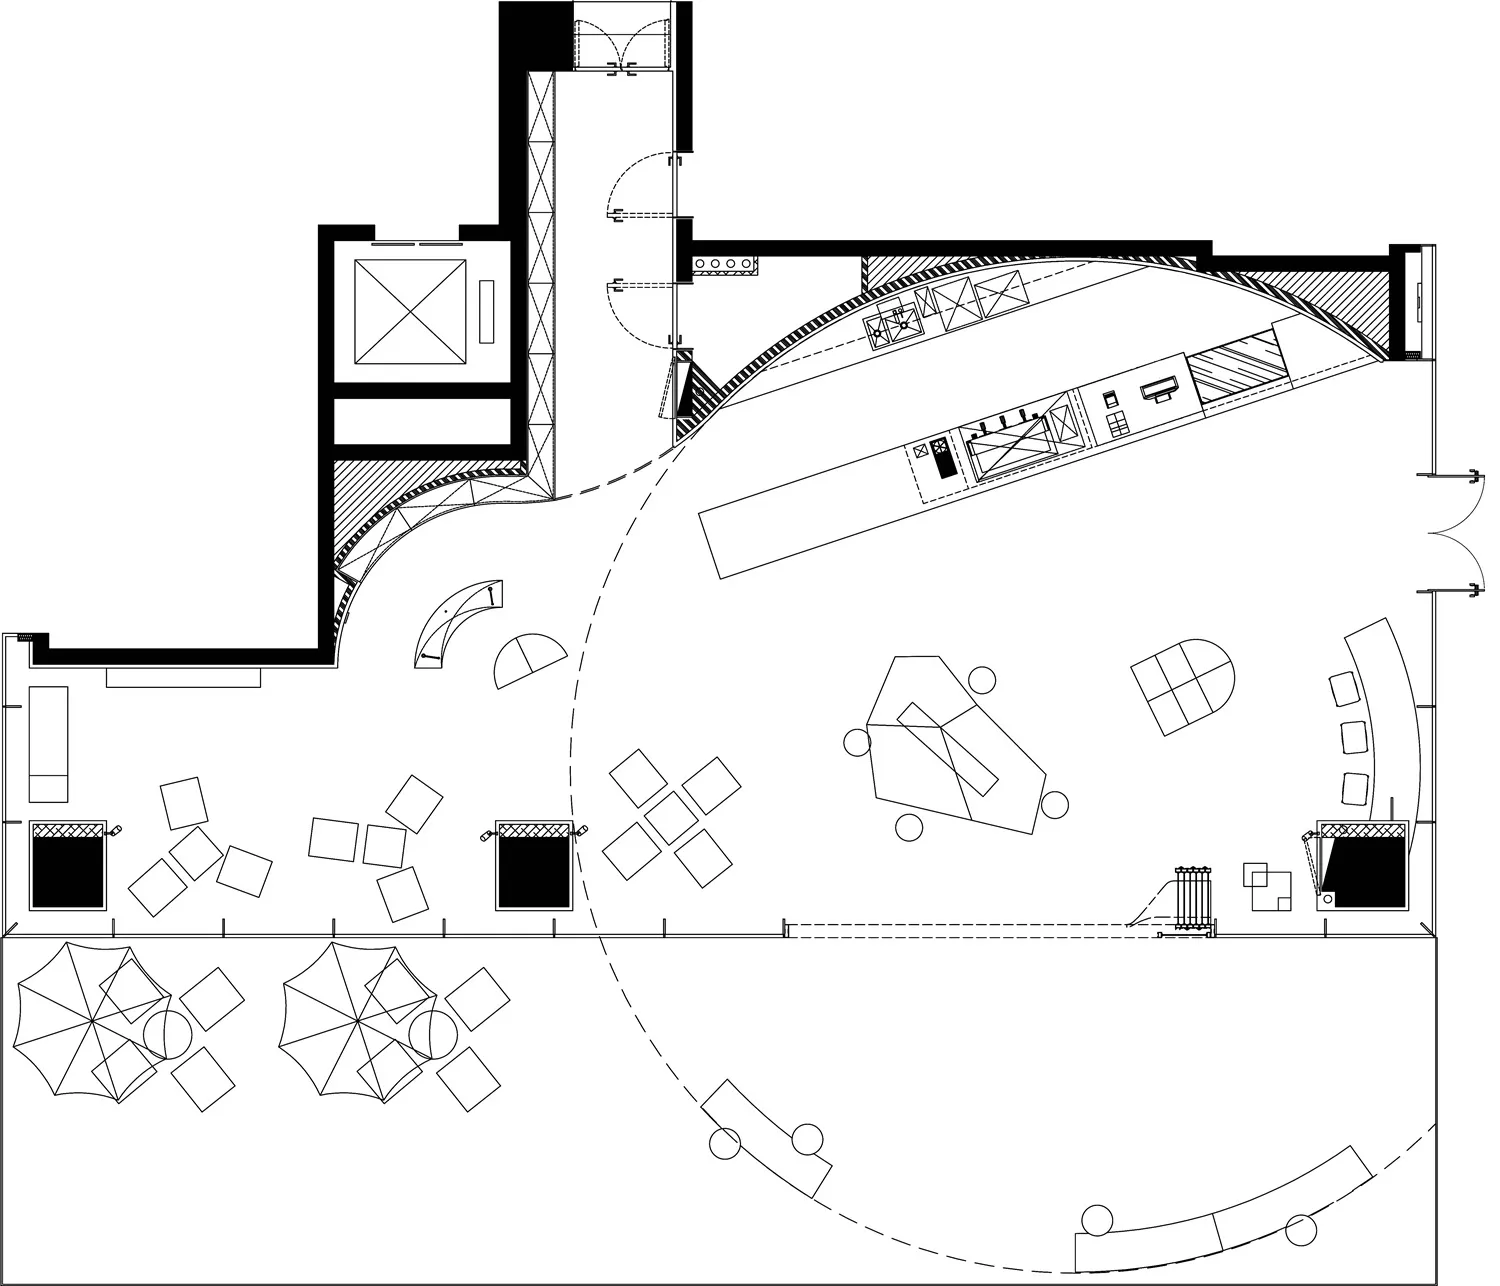
黑白線稿的辦公室空間配置圖,展示辦公桌、椅子及其他家具。

現代辦公室空間配置

floor plan・paper・interior design

ModernInteriorDesignOfficeSpace

標籤

officelayoutmoderninteriordesign

現代辦公室空間配置

floor plan・paper・interior design

ModernInteriorDesignOfficeSpace

標籤

officelayoutmoderninteriordesign

關於此設計

這張黑白線稿呈現現代辦公室空間配置,圖中清楚標示辦公桌、椅子與其他家具的擺放位置。整體以簡潔線條表現室內設計規劃,適合用於討論空間動線與家具配置。

風格
floor plan
材質
paper
主題
interior design

更多設計靈感

  • A detailed 2D architectural drawing of a modern residential interior with concrete elements.現代住宅混凝土平面圖
  • 2D floor plan of a modern office space with dining area, kitchen, hallway, and restroom, featuring clean lines and minimalistic elements現代辦公空間平面圖
  • Black and white floor plan of a minimalist house with labeled rooms and spaces, featuring a functional and practical layout極簡住宅平面圖
  • Black and white floor plan of a modern office building with multiple rooms and hallways, labeled with kitchen and lounge areas現代辦公大樓平面圖
  • 2D floor plan of a restaurant with multiple tables, chairs, and cups, indicating a dining area with ample seating options餐廳平面圖含用餐區
  • 2D floor plan of a modern building with a staircase, doors, and windows, showcasing a functional layout with clean lines and minimal decoration現代機能建築樓梯配置
  • 2D floor plan of a modern hotel or residential complex with various rooms and spaces, including a lobby, hallway, and multiple bedrooms現代飯店或住宅綜合體平面圖
  • 2D floor plan of a modern building's second story with a kitchen area, featuring walls, doors, windows, stairs, and chairs, in a clean and minimalistic style with white and gray colors現代兩層樓內部設計含廚房區

現代辦公室空間配置

Contemporary Retail Design

Contemporary Retail Design

黑白線稿的辦公室空間配置圖,展示辦公桌、椅子及其他家具。

現代辦公室空間配置

floor plan・paper・interior design

ModernInteriorDesignOfficeSpace

標籤

officelayoutmoderninteriordesign

現代辦公室空間配置

floor plan・paper・interior design

ModernInteriorDesignOfficeSpace

標籤

officelayoutmoderninteriordesign

關於此設計

這張黑白線稿呈現現代辦公室空間配置,圖中清楚標示辦公桌、椅子與其他家具的擺放位置。整體以簡潔線條表現室內設計規劃,適合用於討論空間動線與家具配置。

風格
floor plan
材質
paper
主題
interior design

更多設計靈感

  • A detailed 2D architectural drawing of a modern residential interior with concrete elements.現代住宅混凝土平面圖
  • 2D floor plan of a modern office space with dining area, kitchen, hallway, and restroom, featuring clean lines and minimalistic elements現代辦公空間平面圖
  • Black and white floor plan of a minimalist house with labeled rooms and spaces, featuring a functional and practical layout極簡住宅平面圖
  • Black and white floor plan of a modern office building with multiple rooms and hallways, labeled with kitchen and lounge areas現代辦公大樓平面圖
  • 2D floor plan of a restaurant with multiple tables, chairs, and cups, indicating a dining area with ample seating options餐廳平面圖含用餐區
  • 2D floor plan of a modern building with a staircase, doors, and windows, showcasing a functional layout with clean lines and minimal decoration現代機能建築樓梯配置
  • 2D floor plan of a modern hotel or residential complex with various rooms and spaces, including a lobby, hallway, and multiple bedrooms現代飯店或住宅綜合體平面圖
  • 2D floor plan of a modern building's second story with a kitchen area, featuring walls, doors, windows, stairs, and chairs, in a clean and minimalistic style with white and gray colors現代兩層樓內部設計含廚房區