FeelDesign LogoFeelDesign

現代辦公空間配置

Sophisticated Floor Plan Interior
Sophisticated Floor Plan Interior

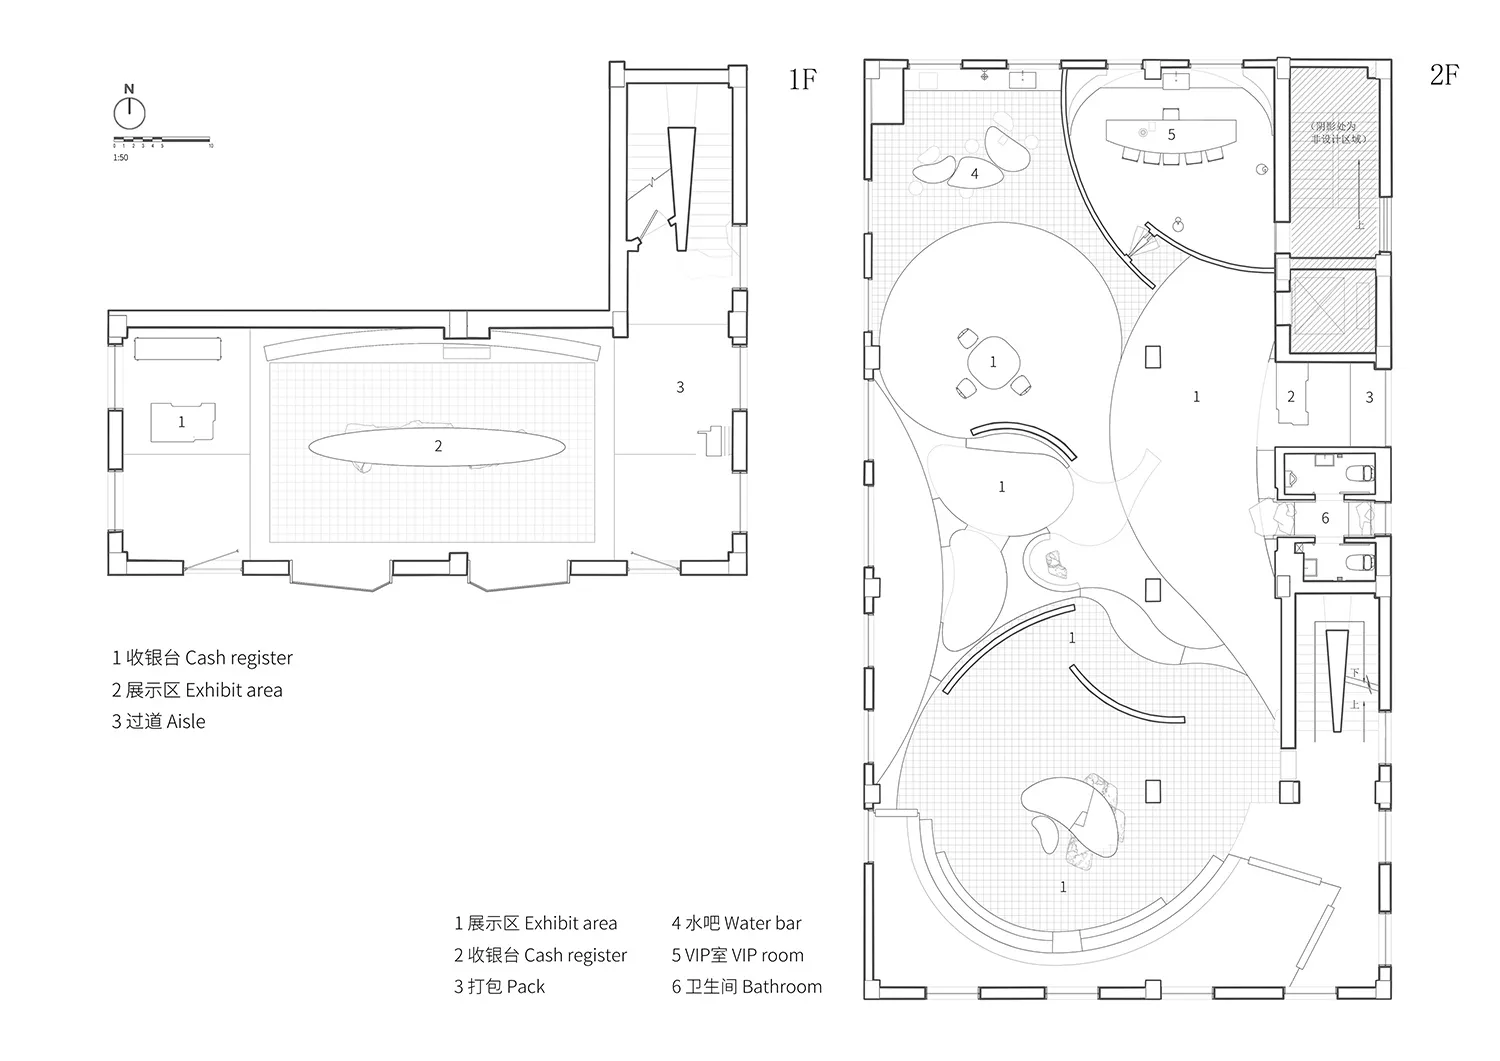
現代辦公空間的平面圖,採用開放式設計並劃分多個功能區域。

現代辦公空間配置

architecture・mixed media・interior design

Modern Office Space Layout features open-plan design for interactive and collaborative workspace

標籤

現代辦公空間配置開放式

現代辦公空間配置

architecture・mixed media・interior design

Modern Office Space Layout features open-plan design for interactive and collaborative workspace

標籤

現代辦公空間配置開放式

關於此設計

這張平面圖呈現現代辦公空間的開放式配置,空間內劃分出多個功能區域。整體設計強調流暢動線與自然採光,營造專業且高效的工作氛圍。

風格
architecture
材質
mixed media
主題
interior design

更多設計靈感

  • Three images showcasing red brick, stone, and old buildings with windows offering city, mountain, and snowy views城市山景與雪景建築風格
  • An architectural design of an office space featuring mixed materials and design elements.建築事務所空間 混合材質
  • Top view of a circular conference room with tables and chairs arranged in a meeting layout.現代圓形會議室
  • Modern architecture design featuring a sleek concrete ceiling with a large circular opening.現代建築混凝土天花板
  • A 3D architectural floor plan of a commercial space featuring concrete and steel materials.3D 商業空間混凝土與鋼材平面圖
  • A modern roof plan with concrete structural elements, detailing straight and curved lines, and dimensions indicated for archi現代混凝土屋頂平面圖
  • A modern house with a glass exterior surrounded by flowering bushes.現代玻璃屋外觀
  • Black and yellow architectural drawing of a floor plan建築平面圖

現代辦公空間配置

Sophisticated Floor Plan Interior

Sophisticated Floor Plan Interior

現代辦公空間的平面圖,採用開放式設計並劃分多個功能區域。

現代辦公空間配置

architecture・mixed media・interior design

Modern Office Space Layout features open-plan design for interactive and collaborative workspace

標籤

現代辦公空間配置開放式

現代辦公空間配置

architecture・mixed media・interior design

Modern Office Space Layout features open-plan design for interactive and collaborative workspace

標籤

現代辦公空間配置開放式

關於此設計

這張平面圖呈現現代辦公空間的開放式配置,空間內劃分出多個功能區域。整體設計強調流暢動線與自然採光,營造專業且高效的工作氛圍。

風格
architecture
材質
mixed media
主題
interior design

更多設計靈感

  • Three images showcasing red brick, stone, and old buildings with windows offering city, mountain, and snowy views城市山景與雪景建築風格
  • An architectural design of an office space featuring mixed materials and design elements.建築事務所空間 混合材質
  • Top view of a circular conference room with tables and chairs arranged in a meeting layout.現代圓形會議室
  • Modern architecture design featuring a sleek concrete ceiling with a large circular opening.現代建築混凝土天花板
  • A 3D architectural floor plan of a commercial space featuring concrete and steel materials.3D 商業空間混凝土與鋼材平面圖
  • A modern roof plan with concrete structural elements, detailing straight and curved lines, and dimensions indicated for archi現代混凝土屋頂平面圖
  • A modern house with a glass exterior surrounded by flowering bushes.現代玻璃屋外觀
  • Black and yellow architectural drawing of a floor plan建築平面圖