FeelDesign LogoFeelDesign

現代辦公室開放式設計

Minimalist Bedroom Concept
Minimalist Bedroom Concept

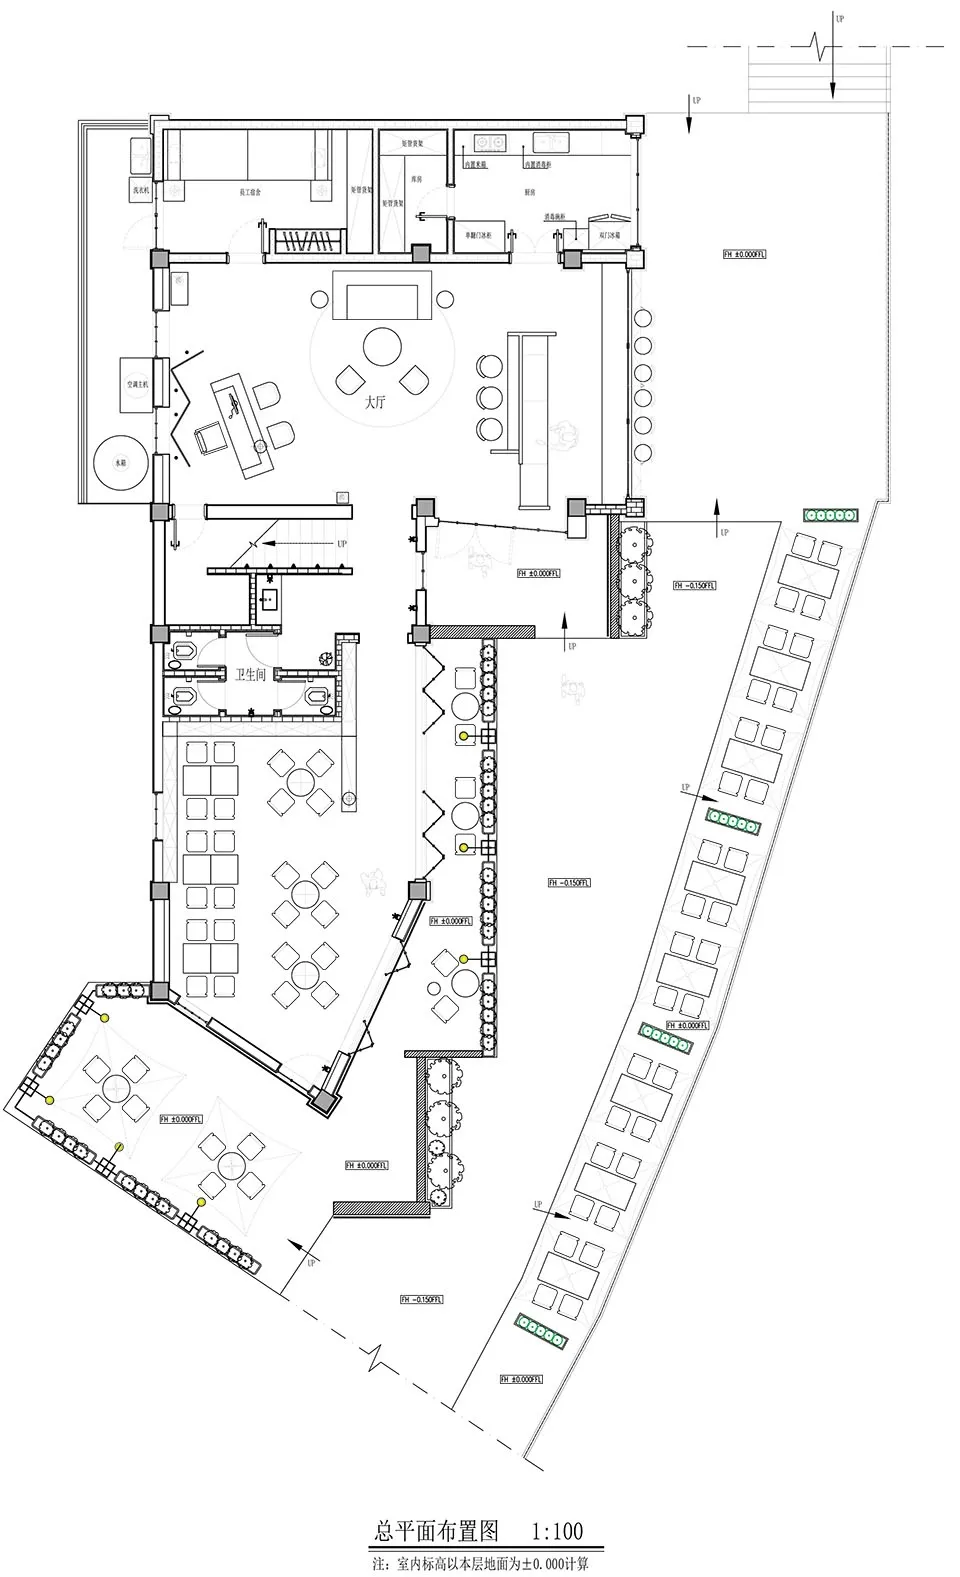
現代辦公空間的平面圖,呈現開放式格局,配置辦公桌、椅子與會議區域。

現代辦公室開放式設計

interior design・mixed media・office space

Modern office space with an open-plan layout showcasing functionality and flexibility for collaborative workspaces.

標籤

modern-officeinterior-designopen-planfunctionalitycollaboration

現代辦公室開放式設計

interior design・mixed media・office space

Modern office space with an open-plan layout showcasing functionality and flexibility for collaborative workspaces.

標籤

modern-officeinterior-designopen-planfunctionalitycollaboration

關於此設計

此開放式辦公室採用簡潔現代風格,寬敞的空間配置多組辦公桌與座椅,同時規劃專屬會議區。自然光線與簡約家具營造專業且高效的協作氛圍。

風格
interior design
材質
mixed media
主題
office space

更多設計靈感

  • A modern minimalist living room with concrete floor, wooden furniture, and metal elements.極簡客廳混凝土
  • Modern restaurant interior featuring transparent glass walls and wooden fixtures.現代餐廳玻璃木質室內
  • Modern lobby with concrete and stone walls, minimal furniture, and natural light.現代大廳 混凝土石材
  • A modern interior design featuring a stone wall and a lamp.現代室內設計搭配石牆與燈具
  • A brightly lit hotel lounge featuring colorful cushions, decorative lighting, and a vibrant atmosphere.色彩鮮豔的飯店休息區,搭配抱枕與燈光
  • Colorful fabric lanterns and paper sculptures hanging from the ceiling.俏皮天花板裝飾
  • A modern restaurant entryway with a wooden façade, metallic accents, and a marble floor.現代餐廳入口
  • A corridor features a concrete wall illuminated by LED lighting along the floor.LED 照明的混凝土牆走廊

現代辦公室開放式設計

Minimalist Bedroom Concept

Minimalist Bedroom Concept

現代辦公空間的平面圖,呈現開放式格局,配置辦公桌、椅子與會議區域。

現代辦公室開放式設計

interior design・mixed media・office space

Modern office space with an open-plan layout showcasing functionality and flexibility for collaborative workspaces.

標籤

modern-officeinterior-designopen-planfunctionalitycollaboration

現代辦公室開放式設計

interior design・mixed media・office space

Modern office space with an open-plan layout showcasing functionality and flexibility for collaborative workspaces.

標籤

modern-officeinterior-designopen-planfunctionalitycollaboration

關於此設計

此開放式辦公室採用簡潔現代風格,寬敞的空間配置多組辦公桌與座椅,同時規劃專屬會議區。自然光線與簡約家具營造專業且高效的協作氛圍。

風格
interior design
材質
mixed media
主題
office space

更多設計靈感

  • A modern minimalist living room with concrete floor, wooden furniture, and metal elements.極簡客廳混凝土
  • Modern restaurant interior featuring transparent glass walls and wooden fixtures.現代餐廳玻璃木質室內
  • Modern lobby with concrete and stone walls, minimal furniture, and natural light.現代大廳 混凝土石材
  • A modern interior design featuring a stone wall and a lamp.現代室內設計搭配石牆與燈具
  • A brightly lit hotel lounge featuring colorful cushions, decorative lighting, and a vibrant atmosphere.色彩鮮豔的飯店休息區,搭配抱枕與燈光
  • Colorful fabric lanterns and paper sculptures hanging from the ceiling.俏皮天花板裝飾
  • A modern restaurant entryway with a wooden façade, metallic accents, and a marble floor.現代餐廳入口
  • A corridor features a concrete wall illuminated by LED lighting along the floor.LED 照明的混凝土牆走廊