FeelDesign LogoFeelDesign

現代開放式住宅平面圖

Chic Retail Collection
Chic Retail Collection

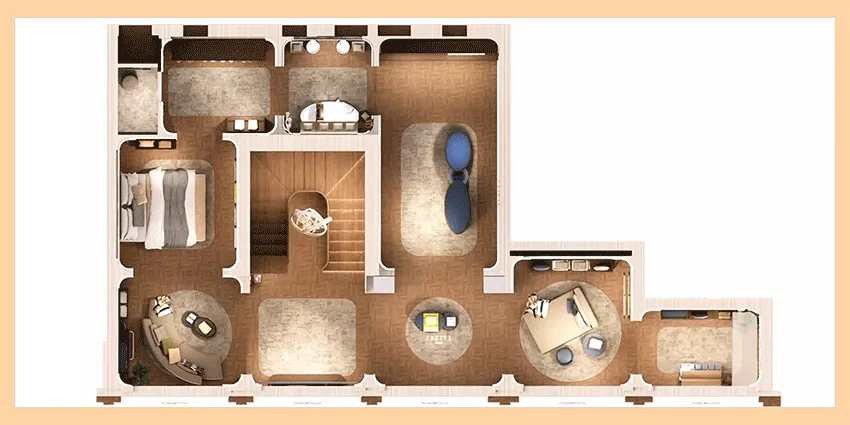
俯視角度的現代開放式住宅平面圖,展現木質地板。

現代開放式住宅平面圖

interior design・wood・floor plan

Modern open-concept home floor plan showcasing hardwood flooring and an open layout for seamless living spaces.

標籤

modernhomeinteriorfloor-planhardwood-flooring

現代開放式住宅平面圖

interior design・wood・floor plan

Modern open-concept home floor plan showcasing hardwood flooring and an open layout for seamless living spaces.

標籤

modernhomeinteriorfloor-planhardwood-flooring

關於此設計

俯視視角呈現現代開放式住宅平面圖,木質地板延伸貫穿各區域。自然光線灑落於地面,營造寬敞明亮的氛圍。整體風格簡潔俐落,強調空間的流暢與連貫。

風格
interior design
材質
wood
主題
floor plan

更多設計靈感

  • A clean and inviting interior space with wooden shelves and cabinets, surrounded by potted plants and decorative vases有機留白搭配木質點綴
  • A clean and inviting interior space with wooden shelves and cabinets, surrounded by potted plants and decorative vases有機留白搭配木質點綴
  • Dark room with a marble countertop, two lamps, and a cozy atmosphere現代深色空間搭配大理石檯面
  • A warm and inviting Asian-style interior space with a wooden door featuring a small window and a gold sign, set against a neutral background亞洲風格木門空間
  • Cozy interior space with red brick walls, potted plants, and multiple dining tables and chairs鄉村紅磚拱門室內設計
  • Cozy interior space with red brick walls, potted plants, and multiple dining tables and chairs鄉村紅磚拱門室內設計
  • A house with a wooden floor featuring a staircase and two benches, adding warmth and character to the space木質地板搭配樓梯與長椅
  • Warm and inviting space with wooden beams on the ceiling, adding a sense of rustic charm鄉村風木樑裸露天花板空間

現代開放式住宅平面圖

Chic Retail Collection

Chic Retail Collection

俯視角度的現代開放式住宅平面圖,展現木質地板。

現代開放式住宅平面圖

interior design・wood・floor plan

Modern open-concept home floor plan showcasing hardwood flooring and an open layout for seamless living spaces.

標籤

modernhomeinteriorfloor-planhardwood-flooring

現代開放式住宅平面圖

interior design・wood・floor plan

Modern open-concept home floor plan showcasing hardwood flooring and an open layout for seamless living spaces.

標籤

modernhomeinteriorfloor-planhardwood-flooring

關於此設計

俯視視角呈現現代開放式住宅平面圖,木質地板延伸貫穿各區域。自然光線灑落於地面,營造寬敞明亮的氛圍。整體風格簡潔俐落,強調空間的流暢與連貫。

風格
interior design
材質
wood
主題
floor plan

更多設計靈感

  • A clean and inviting interior space with wooden shelves and cabinets, surrounded by potted plants and decorative vases有機留白搭配木質點綴
  • A clean and inviting interior space with wooden shelves and cabinets, surrounded by potted plants and decorative vases有機留白搭配木質點綴
  • Dark room with a marble countertop, two lamps, and a cozy atmosphere現代深色空間搭配大理石檯面
  • A warm and inviting Asian-style interior space with a wooden door featuring a small window and a gold sign, set against a neutral background亞洲風格木門空間
  • Cozy interior space with red brick walls, potted plants, and multiple dining tables and chairs鄉村紅磚拱門室內設計
  • Cozy interior space with red brick walls, potted plants, and multiple dining tables and chairs鄉村紅磚拱門室內設計
  • A house with a wooden floor featuring a staircase and two benches, adding warmth and character to the space木質地板搭配樓梯與長椅
  • Warm and inviting space with wooden beams on the ceiling, adding a sense of rustic charm鄉村風木樑裸露天花板空間