FeelDesign LogoFeelDesign

現代開放式客廳空間

Elegant Living Room Collection
Elegant Living Room Collection

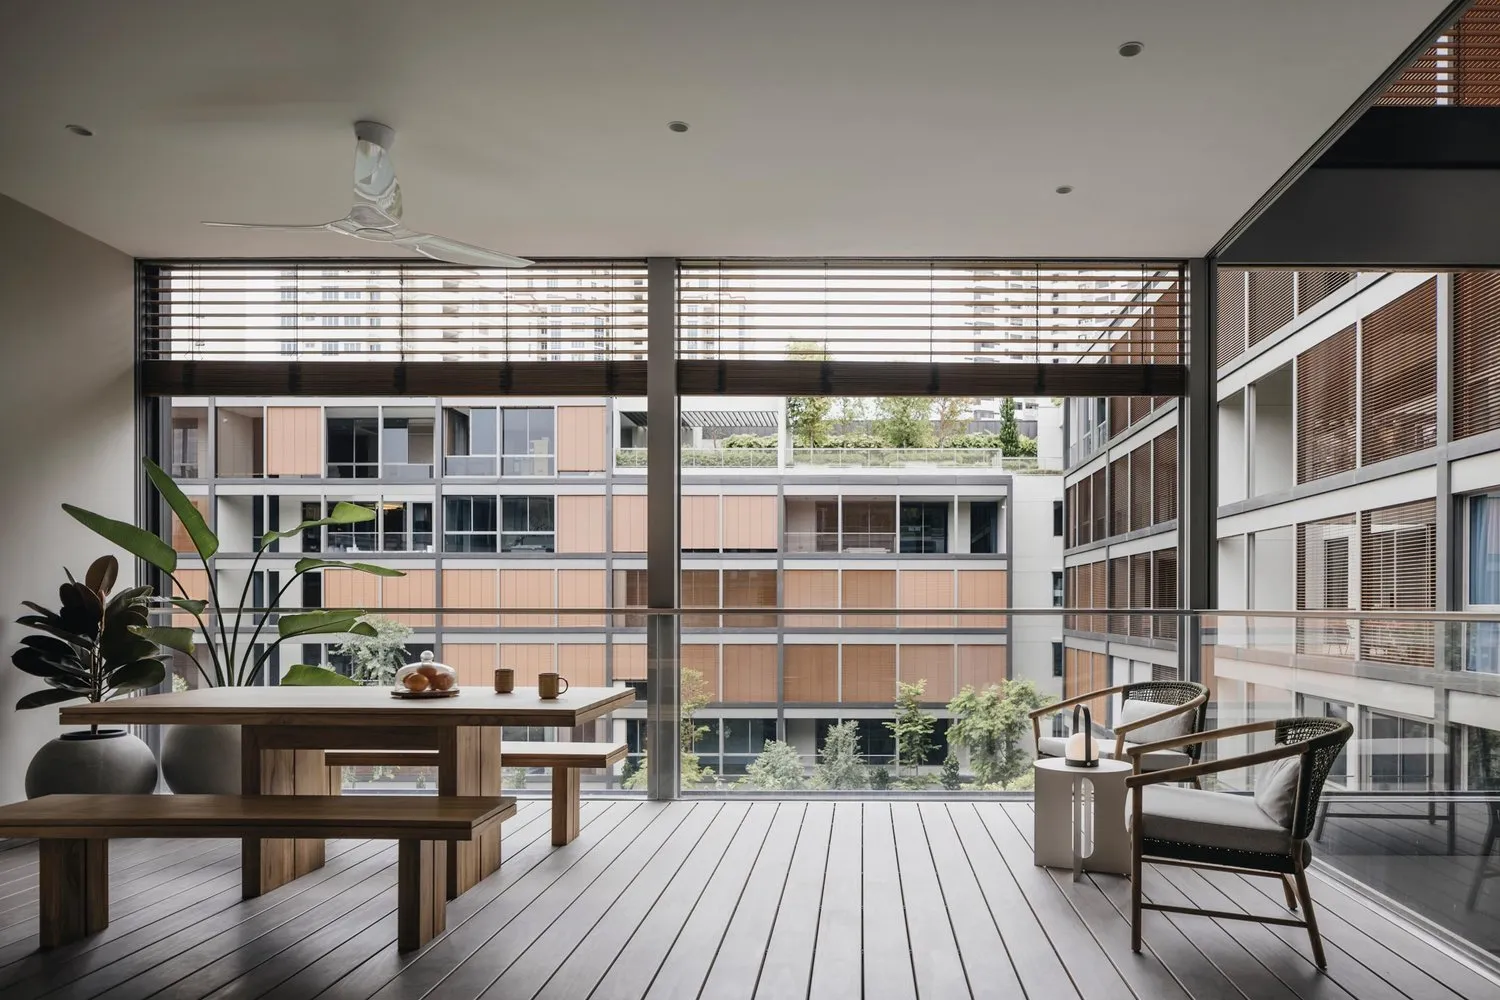
寬敞的現代客廳採用極簡設計,搭配溫暖木地板與充足自然光。

現代開放式客廳空間

interior design・wood・modern open concept living space

Modern, minimalist open-concept living area showcasing warm wooden flooring and ample natural light for comfortable and inviting atmosphere.

標籤

現代室內設計極簡開放式概念客廳空間

現代開放式客廳空間

interior design・wood・modern open concept living space

Modern, minimalist open-concept living area showcasing warm wooden flooring and ample natural light for comfortable and inviting atmosphere.

標籤

現代室內設計極簡開放式概念客廳空間

關於此設計

寬敞的現代客廳採用極簡設計,搭配溫暖木地板與充足自然光。空間通透明亮,木質地面帶來溫潤質感,柔和光線營造舒適氛圍。

風格
interior design
材質
wood
主題
modern open concept living space

更多設計靈感

  • A modern interior space with glass walls, natural light, and potted plants現代玻璃建築室內空間融入綠植
  • Open Asian-inspired space with decorative patterns on the walls, natural and artificial light sources, and two doors adding depth亞洲風格開放空間,飾以圖騰圖案
  • A well-dressed table setting in a modern restaurant, featuring minimalist design elements and a green plant centerpiece.現代餐廳餐桌佈置
  • A modern lobby featuring green glass paneling as a prominent design element.現代大廳綠色玻璃嵌板
  • A modern office space featuring glass walls and contemporary office furniture.現代辦公空間玻璃家具
  • Bright and airy modern interior space with a white color scheme, a large mirror, and a chair in a corner, lit by natural light through a glass door現代簡約室內設計玻璃門
  • A collage of architectural scenes featuring indoor spaces with a mix of modern and traditional elements, wood, stone, and marble, and a combination of natural and artificial lighting優雅現代傳統室內設計
  • Modern retail store featuring glass displays and minimalist design.現代零售店玻璃櫃台

現代開放式客廳空間

Elegant Living Room Collection

Elegant Living Room Collection

寬敞的現代客廳採用極簡設計,搭配溫暖木地板與充足自然光。

現代開放式客廳空間

interior design・wood・modern open concept living space

Modern, minimalist open-concept living area showcasing warm wooden flooring and ample natural light for comfortable and inviting atmosphere.

標籤

現代室內設計極簡開放式概念客廳空間

現代開放式客廳空間

interior design・wood・modern open concept living space

Modern, minimalist open-concept living area showcasing warm wooden flooring and ample natural light for comfortable and inviting atmosphere.

標籤

現代室內設計極簡開放式概念客廳空間

關於此設計

寬敞的現代客廳採用極簡設計,搭配溫暖木地板與充足自然光。空間通透明亮,木質地面帶來溫潤質感,柔和光線營造舒適氛圍。

風格
interior design
材質
wood
主題
modern open concept living space

更多設計靈感

  • A modern interior space with glass walls, natural light, and potted plants現代玻璃建築室內空間融入綠植
  • Open Asian-inspired space with decorative patterns on the walls, natural and artificial light sources, and two doors adding depth亞洲風格開放空間,飾以圖騰圖案
  • A well-dressed table setting in a modern restaurant, featuring minimalist design elements and a green plant centerpiece.現代餐廳餐桌佈置
  • A modern lobby featuring green glass paneling as a prominent design element.現代大廳綠色玻璃嵌板
  • A modern office space featuring glass walls and contemporary office furniture.現代辦公空間玻璃家具
  • Bright and airy modern interior space with a white color scheme, a large mirror, and a chair in a corner, lit by natural light through a glass door現代簡約室內設計玻璃門
  • A collage of architectural scenes featuring indoor spaces with a mix of modern and traditional elements, wood, stone, and marble, and a combination of natural and artificial lighting優雅現代傳統室內設計
  • Modern retail store featuring glass displays and minimalist design.現代零售店玻璃櫃台