FeelDesign LogoFeelDesign

現代開放式客廳空間

Minimalist Floor Plan Project
Minimalist Floor Plan Project

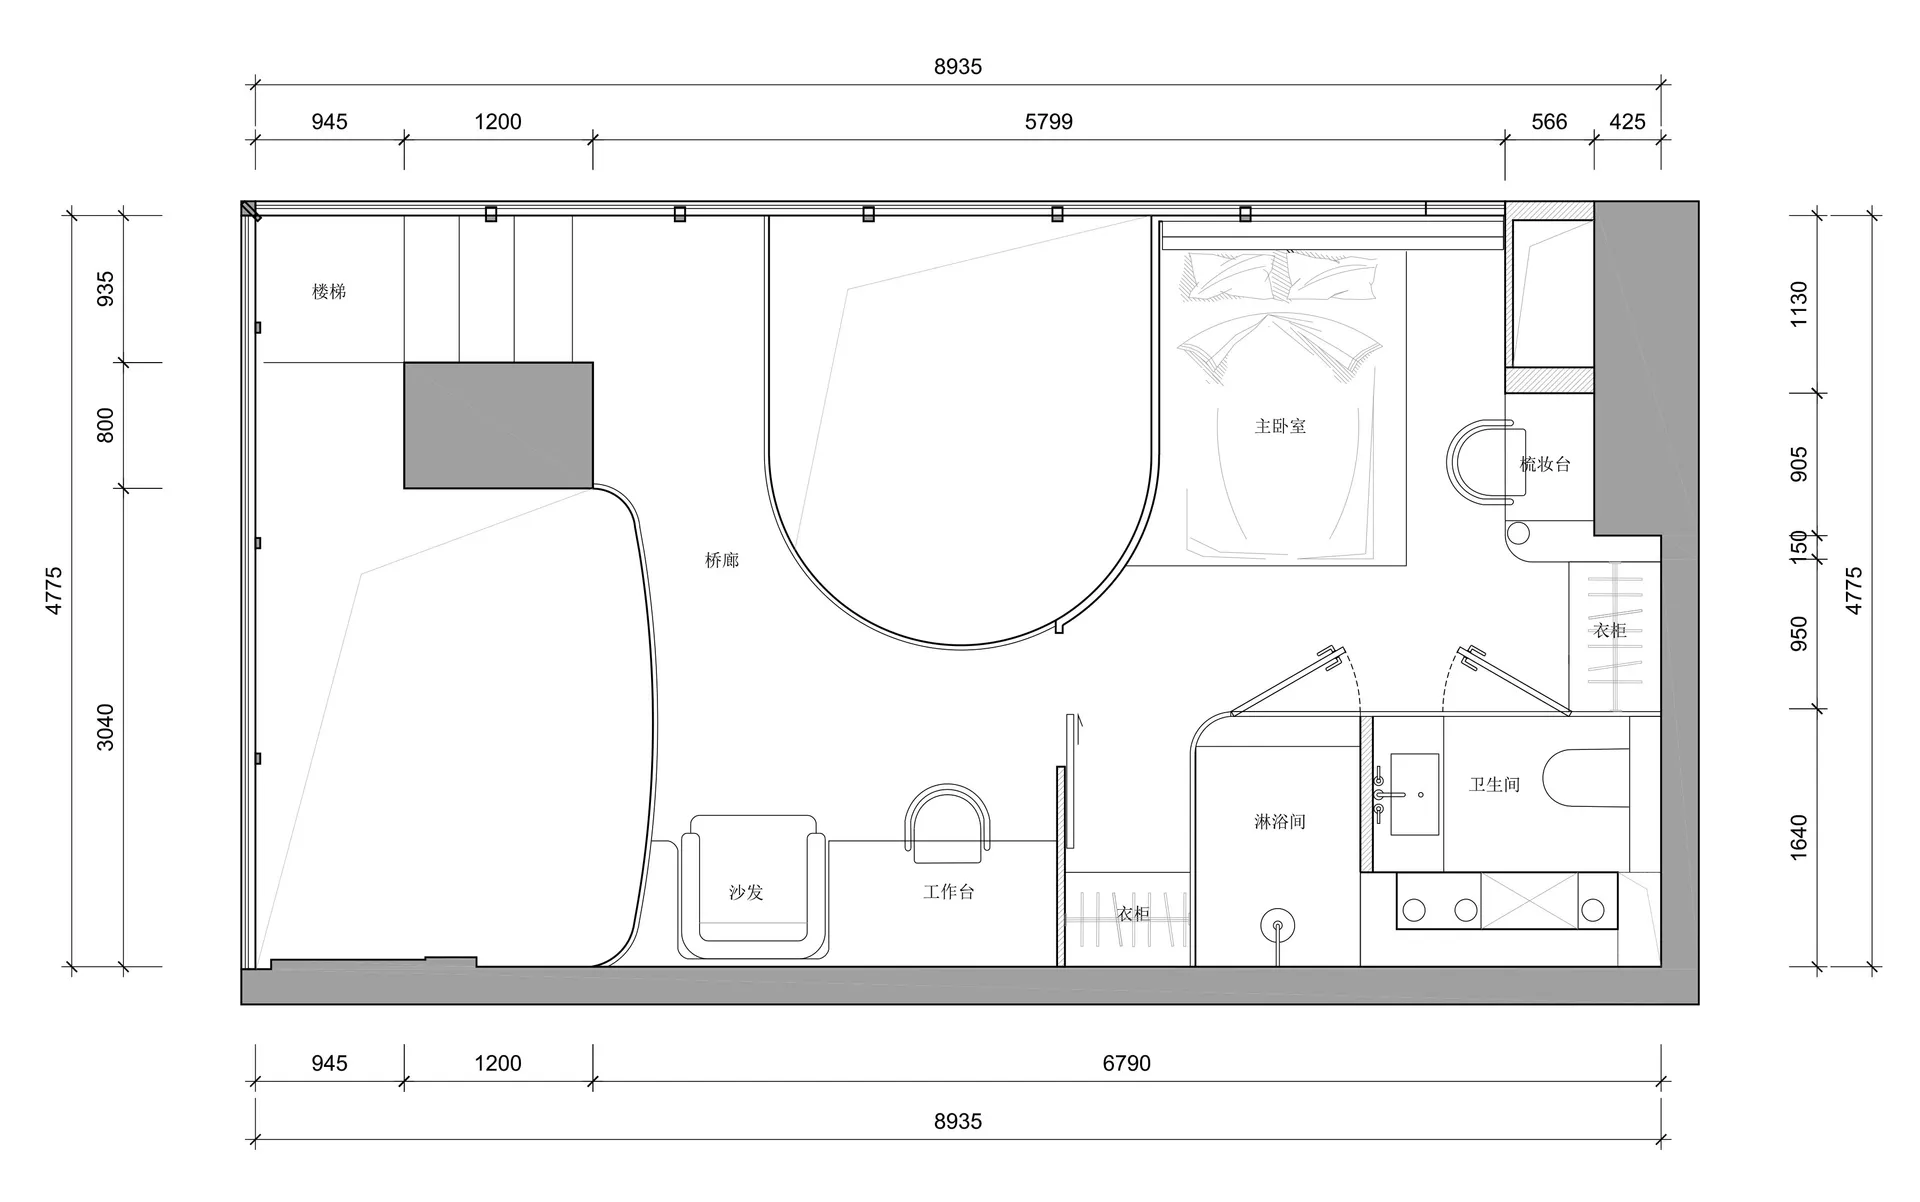
現代開放式客廳空間的平面圖,展示各功能區域與尺寸。

現代開放式客廳空間

architecture・mixed・living space

Modern living space featuring an open-concept design with distinct functional areas and dimensions

標籤

現代建築客廳空間開放式設計

現代開放式客廳空間

architecture・mixed・living space

Modern living space featuring an open-concept design with distinct functional areas and dimensions

標籤

現代建築客廳空間開放式設計

關於此設計

這張圖呈現現代開放式客廳的平面配置,清楚標示各功能區域與尺寸。空間採用簡潔線條與明亮採光,營造寬敞舒適的氛圍。

風格
architecture
材質
mixed
主題
living space

更多設計靈感

  • A modern cafe interior featuring glass walls, wooden tables, and chairs.現代咖啡廳室內:玻璃與木質
  • Industrial interior design featuring metal framing and steel beams.工業風室內鋼製平面圖
  • Modern residential floor plan with multiple rooms and outdoor spaces.現代住宅平面圖
  • An exterior view of a modern spiral staircase made of metal.現代螺旋式戶外樓梯
  • Concrete floating staircase with white rabbit sculpture現代懸浮混凝土樓梯
  • A modern bathroom featuring concrete and glass elements現代浴室 混凝土與玻璃
  • A modern office space featuring wooden tables and concrete walls.現代辦公空間:木質與混凝土
  • Interior design featuring modern architecture with wooden flooring material.現代建築與木質地板

現代開放式客廳空間

Minimalist Floor Plan Project

Minimalist Floor Plan Project

現代開放式客廳空間的平面圖,展示各功能區域與尺寸。

現代開放式客廳空間

architecture・mixed・living space

Modern living space featuring an open-concept design with distinct functional areas and dimensions

標籤

現代建築客廳空間開放式設計

現代開放式客廳空間

architecture・mixed・living space

Modern living space featuring an open-concept design with distinct functional areas and dimensions

標籤

現代建築客廳空間開放式設計

關於此設計

這張圖呈現現代開放式客廳的平面配置,清楚標示各功能區域與尺寸。空間採用簡潔線條與明亮採光,營造寬敞舒適的氛圍。

風格
architecture
材質
mixed
主題
living space

更多設計靈感

  • A modern cafe interior featuring glass walls, wooden tables, and chairs.現代咖啡廳室內:玻璃與木質
  • Industrial interior design featuring metal framing and steel beams.工業風室內鋼製平面圖
  • Modern residential floor plan with multiple rooms and outdoor spaces.現代住宅平面圖
  • An exterior view of a modern spiral staircase made of metal.現代螺旋式戶外樓梯
  • Concrete floating staircase with white rabbit sculpture現代懸浮混凝土樓梯
  • A modern bathroom featuring concrete and glass elements現代浴室 混凝土與玻璃
  • A modern office space featuring wooden tables and concrete walls.現代辦公空間:木質與混凝土
  • Interior design featuring modern architecture with wooden flooring material.現代建築與木質地板