FeelDesign LogoFeelDesign

現代開放式格局搭配餐廳區

370㎡,駱駝步咖啡烘焙店

370㎡,駱駝步咖啡烘焙店

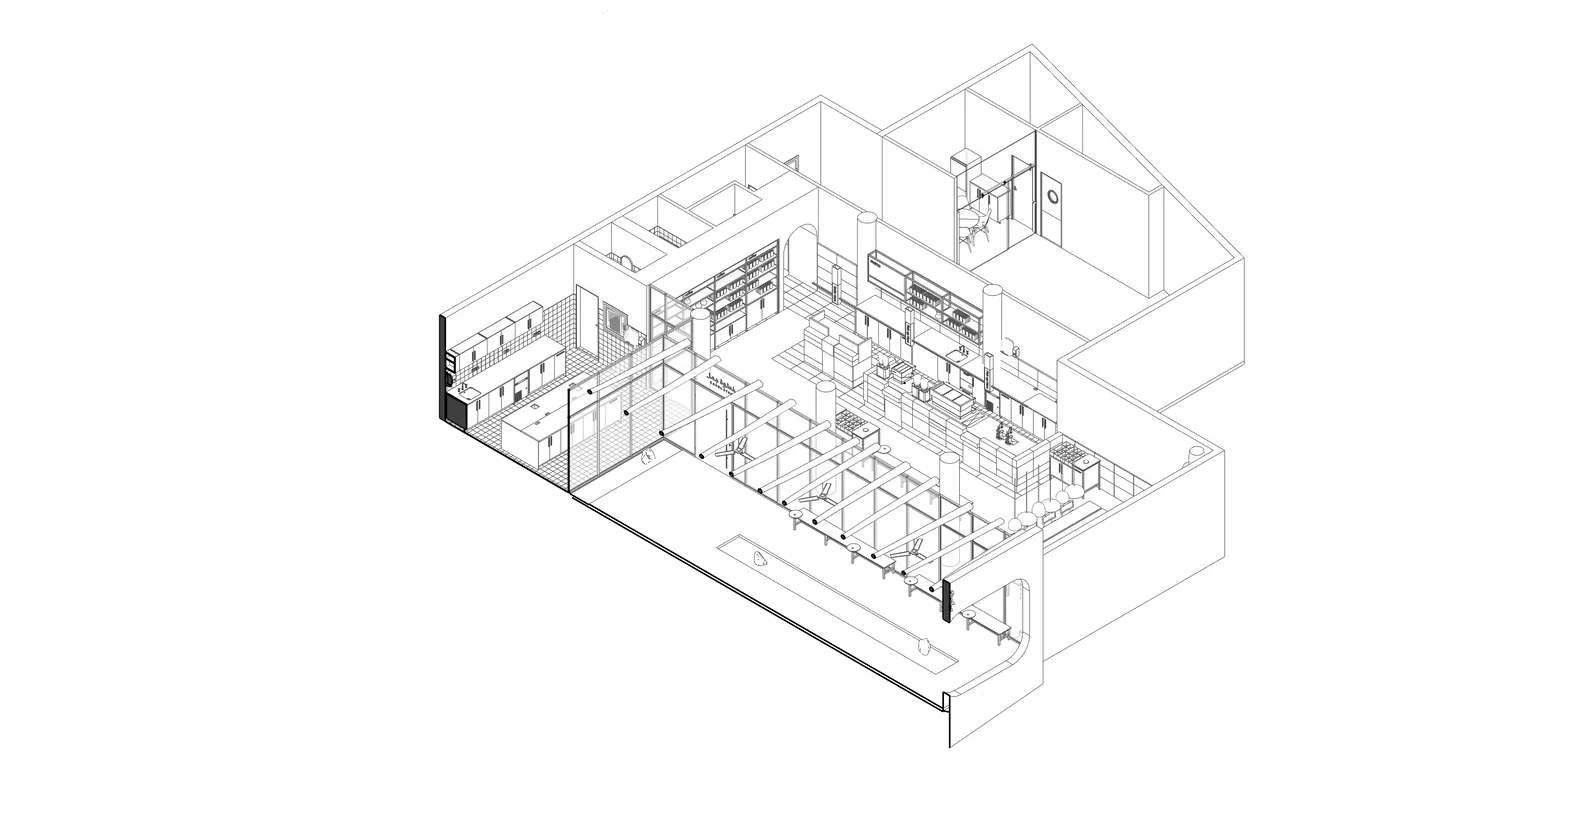
現代建築的黑白空屋平面圖,包含廚房區、餐桌與椅子

現代開放式格局搭配餐廳區

floor plan

標籤

現代開放式平面圖廚房餐廳社交空間

現代開放式格局搭配餐廳區

floor plan

標籤

現代開放式平面圖廚房餐廳社交空間

關於此設計

現代建築的黑白空屋平面圖,包含廚房區、餐桌與椅子

風格
floor plan

更多設計靈感

  • Modern floor plan with gray tones in a contemporary interior design layout.灰調現代室內平面圖
  • A detailed architectural floor plan showing a development with tiled surfaces.建築開發磁磚地板平面圖
  • Floor plan of a modern kitchen with appliances and cabinets現代廚房平面配置圖
  • Simplified architectural drawing of a floor plan in black and white.建築平面圖 黑白
  • Minimalist layout with furniture and lighting details.極簡風格平面圖設計
  • Schematic floor plan of a hotel interior showing various rooms and areas like lobby, restaurant, business area, and children'飯店室內配置圖
  • 2D floor plan of a house with modern and traditional design elements, featuring various rooms and well-lit spaces現代傳統住宅平面圖
  • A 2D floor plan of a commercial office space with multiple rooms, including a dining area, kitchen, and offices, featuring white walls and a clean modern design現代布局的商業辦公空間

現代開放式格局搭配餐廳區

370㎡,駱駝步咖啡烘焙店

370㎡,駱駝步咖啡烘焙店

現代建築的黑白空屋平面圖,包含廚房區、餐桌與椅子

現代開放式格局搭配餐廳區

floor plan

標籤

現代開放式平面圖廚房餐廳社交空間

現代開放式格局搭配餐廳區

floor plan

標籤

現代開放式平面圖廚房餐廳社交空間

關於此設計

現代建築的黑白空屋平面圖,包含廚房區、餐桌與椅子

風格
floor plan

更多設計靈感

  • Modern floor plan with gray tones in a contemporary interior design layout.灰調現代室內平面圖
  • A detailed architectural floor plan showing a development with tiled surfaces.建築開發磁磚地板平面圖
  • Floor plan of a modern kitchen with appliances and cabinets現代廚房平面配置圖
  • Simplified architectural drawing of a floor plan in black and white.建築平面圖 黑白
  • Minimalist layout with furniture and lighting details.極簡風格平面圖設計
  • Schematic floor plan of a hotel interior showing various rooms and areas like lobby, restaurant, business area, and children'飯店室內配置圖
  • 2D floor plan of a house with modern and traditional design elements, featuring various rooms and well-lit spaces現代傳統住宅平面圖
  • A 2D floor plan of a commercial office space with multiple rooms, including a dining area, kitchen, and offices, featuring white walls and a clean modern design現代布局的商業辦公空間