FeelDesign LogoFeelDesign

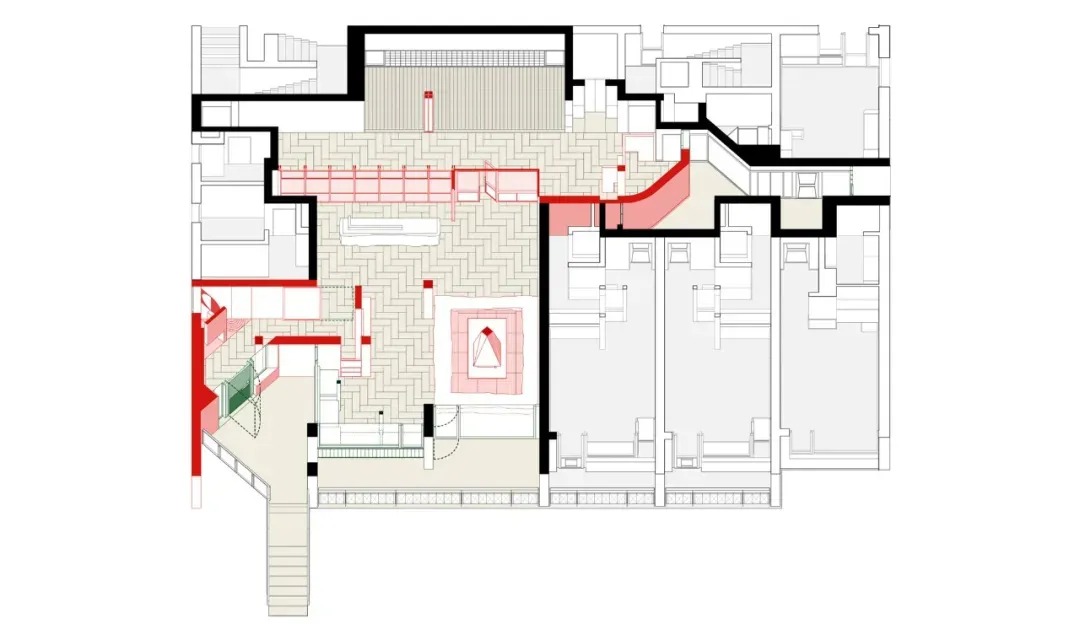
現代開放式樓層規劃,含健身房與泳池

雲

雲南迪慶大樂之野酒店·德欽梅里雪山店

大型現代建築的樓層規劃布局,設有健身房與泳池,搭配水泥地板與玻璃牆,並有窗戶自然採光

現代開放式樓層規劃,含健身房與泳池

floor plan

標籤

現代開放式健身房泳池水泥玻璃

現代開放式樓層規劃,含健身房與泳池

floor plan

標籤

現代開放式健身房泳池水泥玻璃

關於此設計

大型現代建築的樓層規劃布局,設有健身房與泳池,搭配水泥地板與玻璃牆,並有窗戶自然採光

風格
floor plan

更多設計靈感

  • Black and white floor plan of a modern building with clean lines, minimal ornamentation, and clear visibility of room dimensions and layout現代建築混凝土與鋼材樓層平面圖
  • 2D floor plan of a modern dining space with chairs and benches, linework and labels indicating room layout and measurements現代餐廳空間搭配長椅
  • 2D floor plan of a modern bakery with various rooms and clean lines, featuring a kitchen area and other spacesBread Works 現代格局平面圖
  • 2D floor plan of a modern hotel with multiple rooms, dining areas, and sitting areas, featuring clear labels and linework現代飯店多房間平面圖
  • Detailed office building plan on paper辦公大樓平面圖
  • Floor plan of a modern interior design, viewed in 2D technical drawing style, on paper.現代室內設計平面圖
  • A detailed 2D architectural drawing of a modern residential interior with concrete elements.現代住宅混凝土平面圖
  • White-walled building floor plan with multiple rooms and hallways, minimalistic and functional layout極簡建築樓層平面圖

現代開放式樓層規劃,含健身房與泳池

雲

雲南迪慶大樂之野酒店·德欽梅里雪山店

大型現代建築的樓層規劃布局,設有健身房與泳池,搭配水泥地板與玻璃牆,並有窗戶自然採光

現代開放式樓層規劃,含健身房與泳池

floor plan

標籤

現代開放式健身房泳池水泥玻璃

現代開放式樓層規劃,含健身房與泳池

floor plan

標籤

現代開放式健身房泳池水泥玻璃

關於此設計

大型現代建築的樓層規劃布局,設有健身房與泳池,搭配水泥地板與玻璃牆,並有窗戶自然採光

風格
floor plan

更多設計靈感

  • Black and white floor plan of a modern building with clean lines, minimal ornamentation, and clear visibility of room dimensions and layout現代建築混凝土與鋼材樓層平面圖
  • 2D floor plan of a modern dining space with chairs and benches, linework and labels indicating room layout and measurements現代餐廳空間搭配長椅
  • 2D floor plan of a modern bakery with various rooms and clean lines, featuring a kitchen area and other spacesBread Works 現代格局平面圖
  • 2D floor plan of a modern hotel with multiple rooms, dining areas, and sitting areas, featuring clear labels and linework現代飯店多房間平面圖
  • Detailed office building plan on paper辦公大樓平面圖
  • Floor plan of a modern interior design, viewed in 2D technical drawing style, on paper.現代室內設計平面圖
  • A detailed 2D architectural drawing of a modern residential interior with concrete elements.現代住宅混凝土平面圖
  • White-walled building floor plan with multiple rooms and hallways, minimalistic and functional layout極簡建築樓層平面圖