FeelDesign LogoFeelDesign

現代開放式格局與座位區

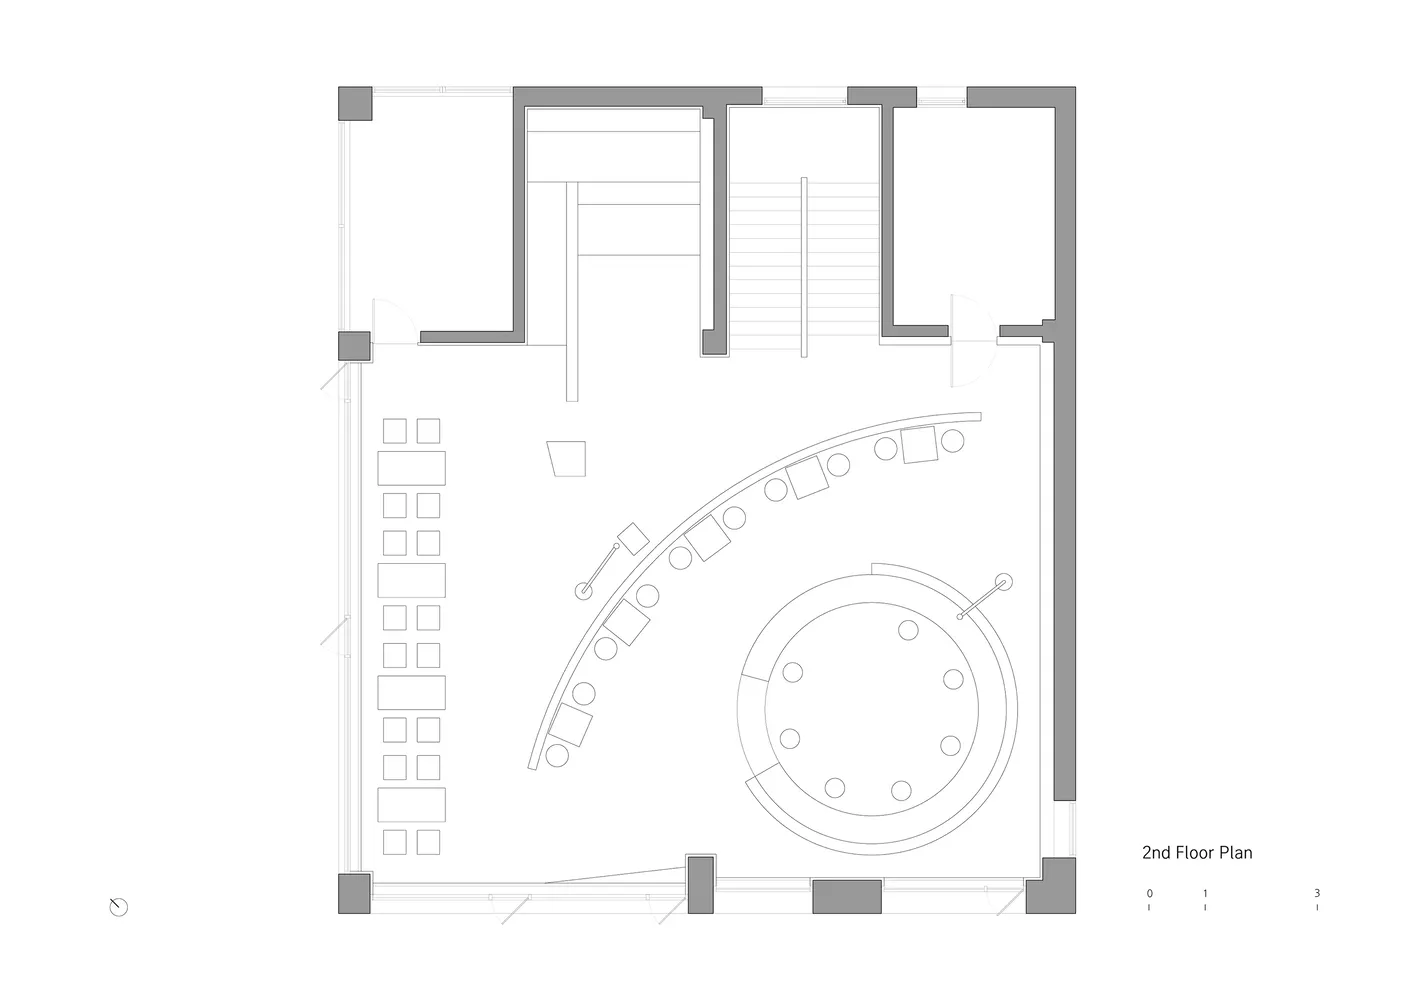
460㎡,韓國軍谷Bon9咖啡廳

460㎡,韓國軍谷Bon9咖啡廳

現代格局包含多處座位區、椅子與餐桌,展現實用且吸引人的設計

現代開放式格局與座位區

floor plan

標籤

現代開放式座位區實用吸引人格局

現代開放式格局與座位區

floor plan

標籤

現代開放式座位區實用吸引人格局

關於此設計

現代開放式格局包含多處座位區、椅子與餐桌,展現實用且吸引人的設計

風格
floor plan

更多設計靈感

  • Floor plan of a house with multiple rooms and levels.房屋平面配置渲染圖
  • A detailed floor plan of a modern house showing living room, dining room, kitchen, bedrooms, and bathrooms現代住宅平面圖
  • Schematic floor plan of a hotel interior showing various rooms and areas like lobby, restaurant, business area, and children'飯店室內配置圖
  • Black and white floor plan of a minimalist kitchen with clear labels and measurements極簡廚房平面圖
  • Black and white floor plan of a minimalist kitchen with clear labels and measurements極簡廚房平面圖
  • 2D floor plan of a modern house with white plastic walls and floors, featuring a living area, dining area, and bedroom現代住宅白色牆面平面圖
  • Architectural drawing of a house with a staircase, multiple chairs, and a focus on functionality and comfort多層布局現代住宅
  • 2D floor plan of a modern hotel or office complex with clean lines, minimalistic elements, and well-lit spaces現代飯店或辦公大樓平面圖

現代開放式格局與座位區

460㎡,韓國軍谷Bon9咖啡廳

460㎡,韓國軍谷Bon9咖啡廳

現代格局包含多處座位區、椅子與餐桌,展現實用且吸引人的設計

現代開放式格局與座位區

floor plan

標籤

現代開放式座位區實用吸引人格局

現代開放式格局與座位區

floor plan

標籤

現代開放式座位區實用吸引人格局

關於此設計

現代開放式格局包含多處座位區、椅子與餐桌,展現實用且吸引人的設計

風格
floor plan

更多設計靈感

  • Floor plan of a house with multiple rooms and levels.房屋平面配置渲染圖
  • A detailed floor plan of a modern house showing living room, dining room, kitchen, bedrooms, and bathrooms現代住宅平面圖
  • Schematic floor plan of a hotel interior showing various rooms and areas like lobby, restaurant, business area, and children'飯店室內配置圖
  • Black and white floor plan of a minimalist kitchen with clear labels and measurements極簡廚房平面圖
  • Black and white floor plan of a minimalist kitchen with clear labels and measurements極簡廚房平面圖
  • 2D floor plan of a modern house with white plastic walls and floors, featuring a living area, dining area, and bedroom現代住宅白色牆面平面圖
  • Architectural drawing of a house with a staircase, multiple chairs, and a focus on functionality and comfort多層布局現代住宅
  • 2D floor plan of a modern hotel or office complex with clean lines, minimalistic elements, and well-lit spaces現代飯店或辦公大樓平面圖