FeelDesign LogoFeelDesign

現代開放式樓層設計

連

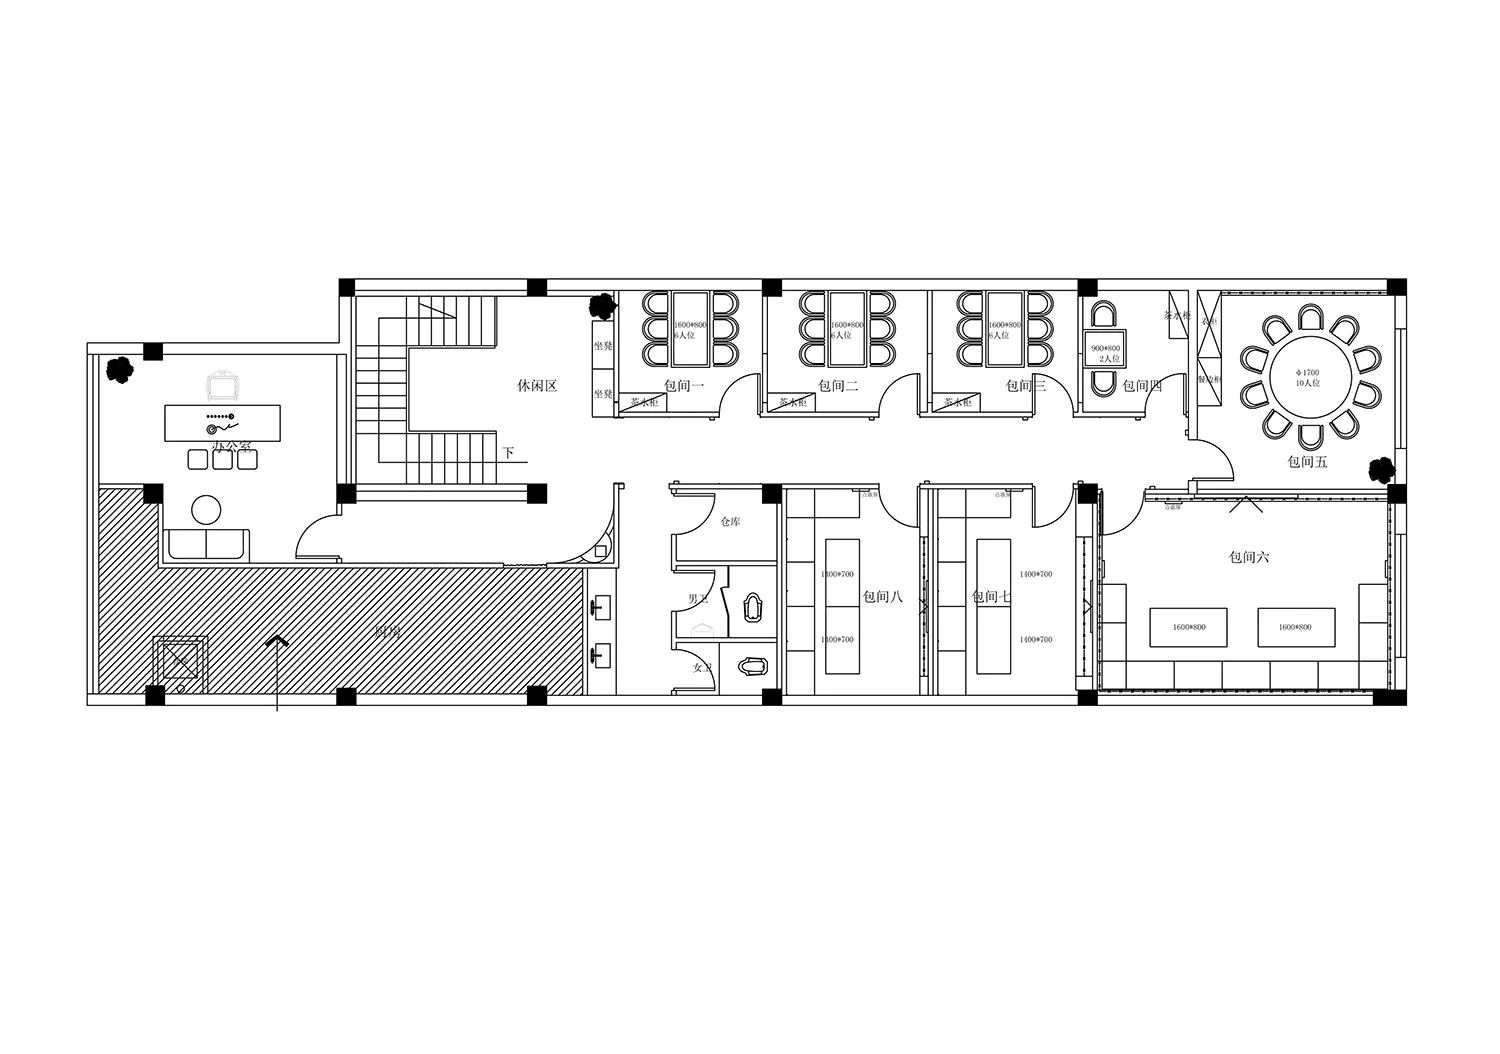
連雲港雲豹音樂餐吧

詳細的現代樓層設計,白色表面,簡潔的線條,自然光線從窗戶進入

現代開放式樓層設計

floor plan

標籤

現代開放式白色明亮清新草圖

現代開放式樓層設計

floor plan

標籤

現代開放式白色明亮清新草圖

關於此設計

詳細的現代樓層設計,白色表面,簡潔的線條,自然光線從窗戶進入

風格
floor plan

更多設計靈感

  • Modern residential floor plan featuring wood flooring and furniture.現代住宅平面圖與木質元素
  • Floor plan of a retail space showing operational zones, bread display areas, and rest areas.零售空間配置圖
  • A detailed 2D architectural drawing of a modern office space featuring concrete flooring.現代辦公室混凝土地板平面圖
  • A detailed 2D architectural drawing of a modern residential floor plan with various rooms and amenities.現代住宅平面圖
  • A rendered image of a modern studio apartment floor plan, showcasing spacious living spaces and contemporary design elements.現代單室公寓渲染圖
  • Floor plan depicting an architectural design with mixed media elements樓層平面圖 混合媒材建築
  • Top-down view of a modern residential interior floor plan including bedrooms, bathrooms, living areas, and storage spaces.現代住宅室內平面圖
  • Modern residential architectural floor plan on graphite paper現代住宅藍圖

現代開放式樓層設計

連

連雲港雲豹音樂餐吧

詳細的現代樓層設計,白色表面,簡潔的線條,自然光線從窗戶進入

現代開放式樓層設計

floor plan

標籤

現代開放式白色明亮清新草圖

現代開放式樓層設計

floor plan

標籤

現代開放式白色明亮清新草圖

關於此設計

詳細的現代樓層設計,白色表面,簡潔的線條,自然光線從窗戶進入

風格
floor plan

更多設計靈感

  • Modern residential floor plan featuring wood flooring and furniture.現代住宅平面圖與木質元素
  • Floor plan of a retail space showing operational zones, bread display areas, and rest areas.零售空間配置圖
  • A detailed 2D architectural drawing of a modern office space featuring concrete flooring.現代辦公室混凝土地板平面圖
  • A detailed 2D architectural drawing of a modern residential floor plan with various rooms and amenities.現代住宅平面圖
  • A rendered image of a modern studio apartment floor plan, showcasing spacious living spaces and contemporary design elements.現代單室公寓渲染圖
  • Floor plan depicting an architectural design with mixed media elements樓層平面圖 混合媒材建築
  • Top-down view of a modern residential interior floor plan including bedrooms, bathrooms, living areas, and storage spaces.現代住宅室內平面圖
  • Modern residential architectural floor plan on graphite paper現代住宅藍圖