FeelDesign LogoFeelDesign

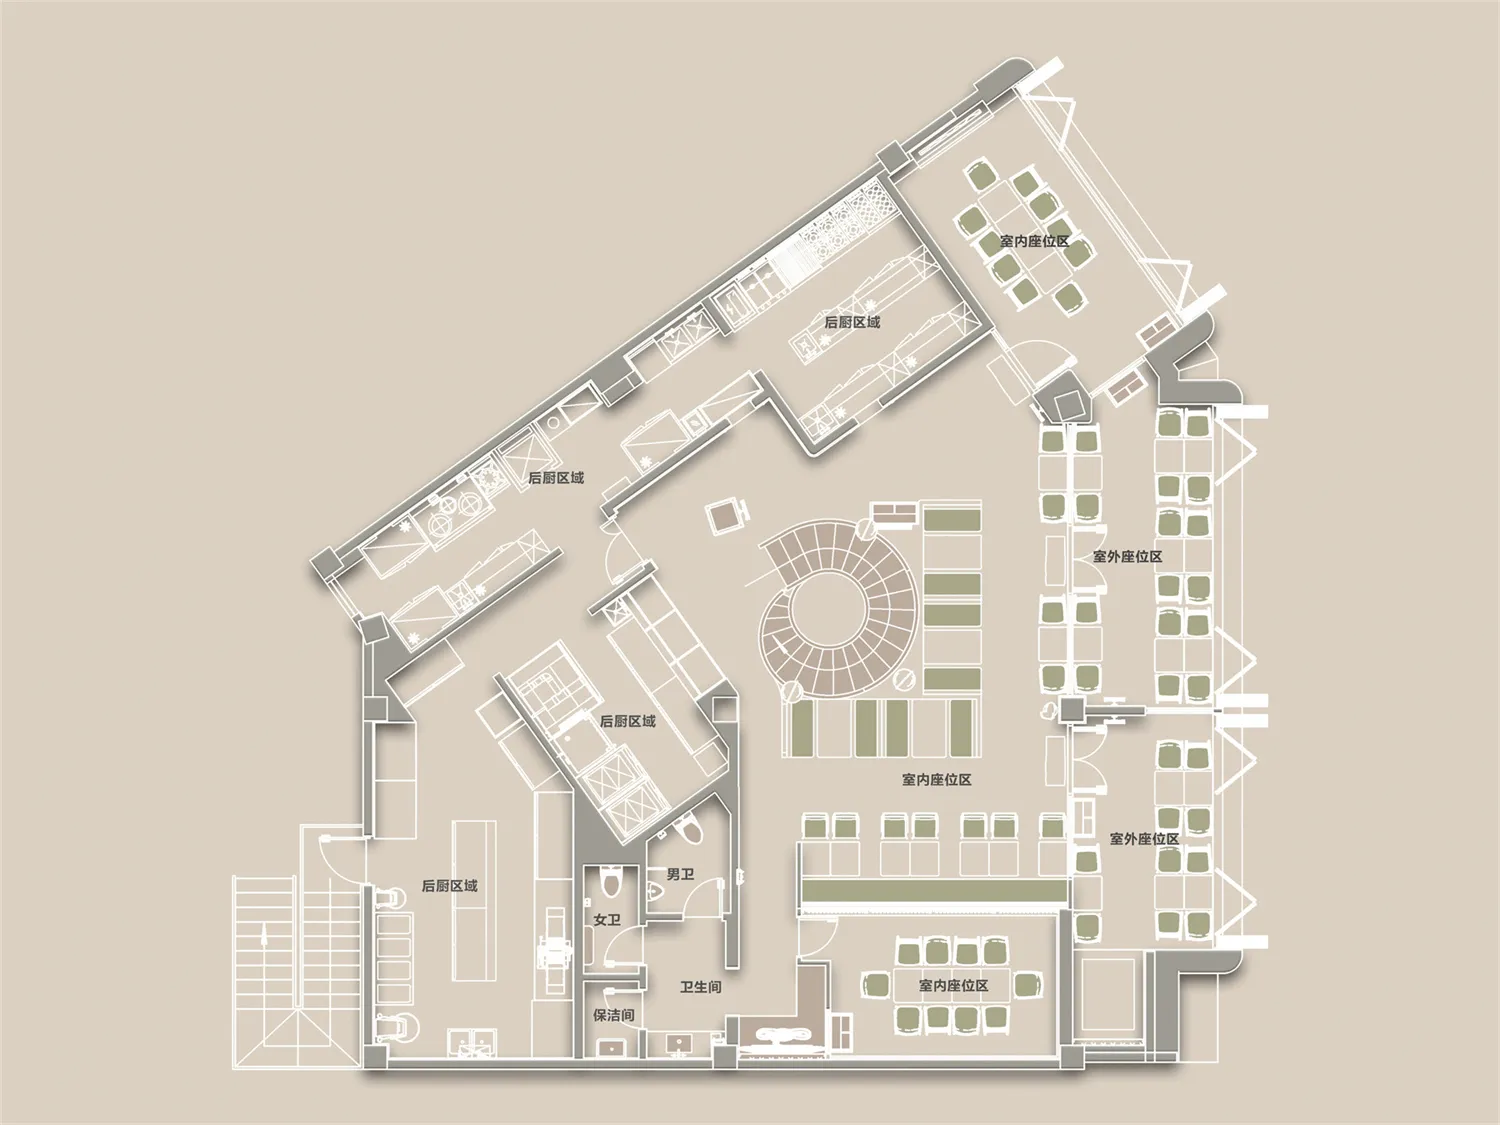
現代開放式餐廳空間的中央聚會區

瀋

瀋陽OI Brunch&Bistro西餐廳

一間大型開放式餐廳空間的設計圖,包含多個椅子和桌子,以及一個圓形的中央聚會區,簡潔的線條和簡約的裝飾

現代開放式餐廳空間的中央聚會區

floor plan

標籤

現代開放式餐廳空間聚會區簡潔的線條簡約主義

現代開放式餐廳空間的中央聚會區

floor plan

標籤

現代開放式餐廳空間聚會區簡潔的線條簡約主義

關於此設計

一間大型開放式餐廳空間的設計圖,包含多個椅子和桌子,以及一個圓形的中央聚會區,簡潔的線條和簡約的裝飾

風格
floor plan

更多設計靈感

  • Red-painted interior space with multiple rooms and hallways marked by lines and numbers紅牆商業空間
  • Black and white drawing of a minimalist house with two floor plans, showing a living room, kitchen, dining room, bedroom, and bathroom極簡住宅平面圖
  • Black and white drawing of a staircase with a bench and handrail, featuring linework and architectural details帶長椅與扶手的樓梯
  • 2D floor plan of a modern building with concrete and glass materials, featuring a dining area, bar counter, sitting area, and connected rooms現代開放式混凝土與玻璃建築平面配置
  • 2D floor plan of a modern home with white surfaces, clean lines, and minimalistic elements, featuring a kitchen, dining area, living room, and bedroom現代住宅白色表面格局設計
  • Black and white floor plan of a modern house with clear divisions between rooms, featuring wood materials and dim lighting現代住宅木質裝飾平面圖
  • Black and white drawing of a modern apartment building floor plan with clean lines, minimalistic elements, and clear labels and measurements現代公寓大樓平面圖
  • Large open space with concrete walls, labeled rooms, and a modern industrial feel現代工業風建築樓層平面圖

現代開放式餐廳空間的中央聚會區

瀋

瀋陽OI Brunch&Bistro西餐廳

一間大型開放式餐廳空間的設計圖,包含多個椅子和桌子,以及一個圓形的中央聚會區,簡潔的線條和簡約的裝飾

現代開放式餐廳空間的中央聚會區

floor plan

標籤

現代開放式餐廳空間聚會區簡潔的線條簡約主義

現代開放式餐廳空間的中央聚會區

floor plan

標籤

現代開放式餐廳空間聚會區簡潔的線條簡約主義

關於此設計

一間大型開放式餐廳空間的設計圖,包含多個椅子和桌子,以及一個圓形的中央聚會區,簡潔的線條和簡約的裝飾

風格
floor plan

更多設計靈感

  • Red-painted interior space with multiple rooms and hallways marked by lines and numbers紅牆商業空間
  • Black and white drawing of a minimalist house with two floor plans, showing a living room, kitchen, dining room, bedroom, and bathroom極簡住宅平面圖
  • Black and white drawing of a staircase with a bench and handrail, featuring linework and architectural details帶長椅與扶手的樓梯
  • 2D floor plan of a modern building with concrete and glass materials, featuring a dining area, bar counter, sitting area, and connected rooms現代開放式混凝土與玻璃建築平面配置
  • 2D floor plan of a modern home with white surfaces, clean lines, and minimalistic elements, featuring a kitchen, dining area, living room, and bedroom現代住宅白色表面格局設計
  • Black and white floor plan of a modern house with clear divisions between rooms, featuring wood materials and dim lighting現代住宅木質裝飾平面圖
  • Black and white drawing of a modern apartment building floor plan with clean lines, minimalistic elements, and clear labels and measurements現代公寓大樓平面圖
  • Large open space with concrete walls, labeled rooms, and a modern industrial feel現代工業風建築樓層平面圖