FeelDesign LogoFeelDesign

現代開放式客廳空間,搭配水泥地板

1490㎡,韓國龍仁Time to B Café咖啡廳

1490㎡,韓國龍仁Time to B Café咖啡廳

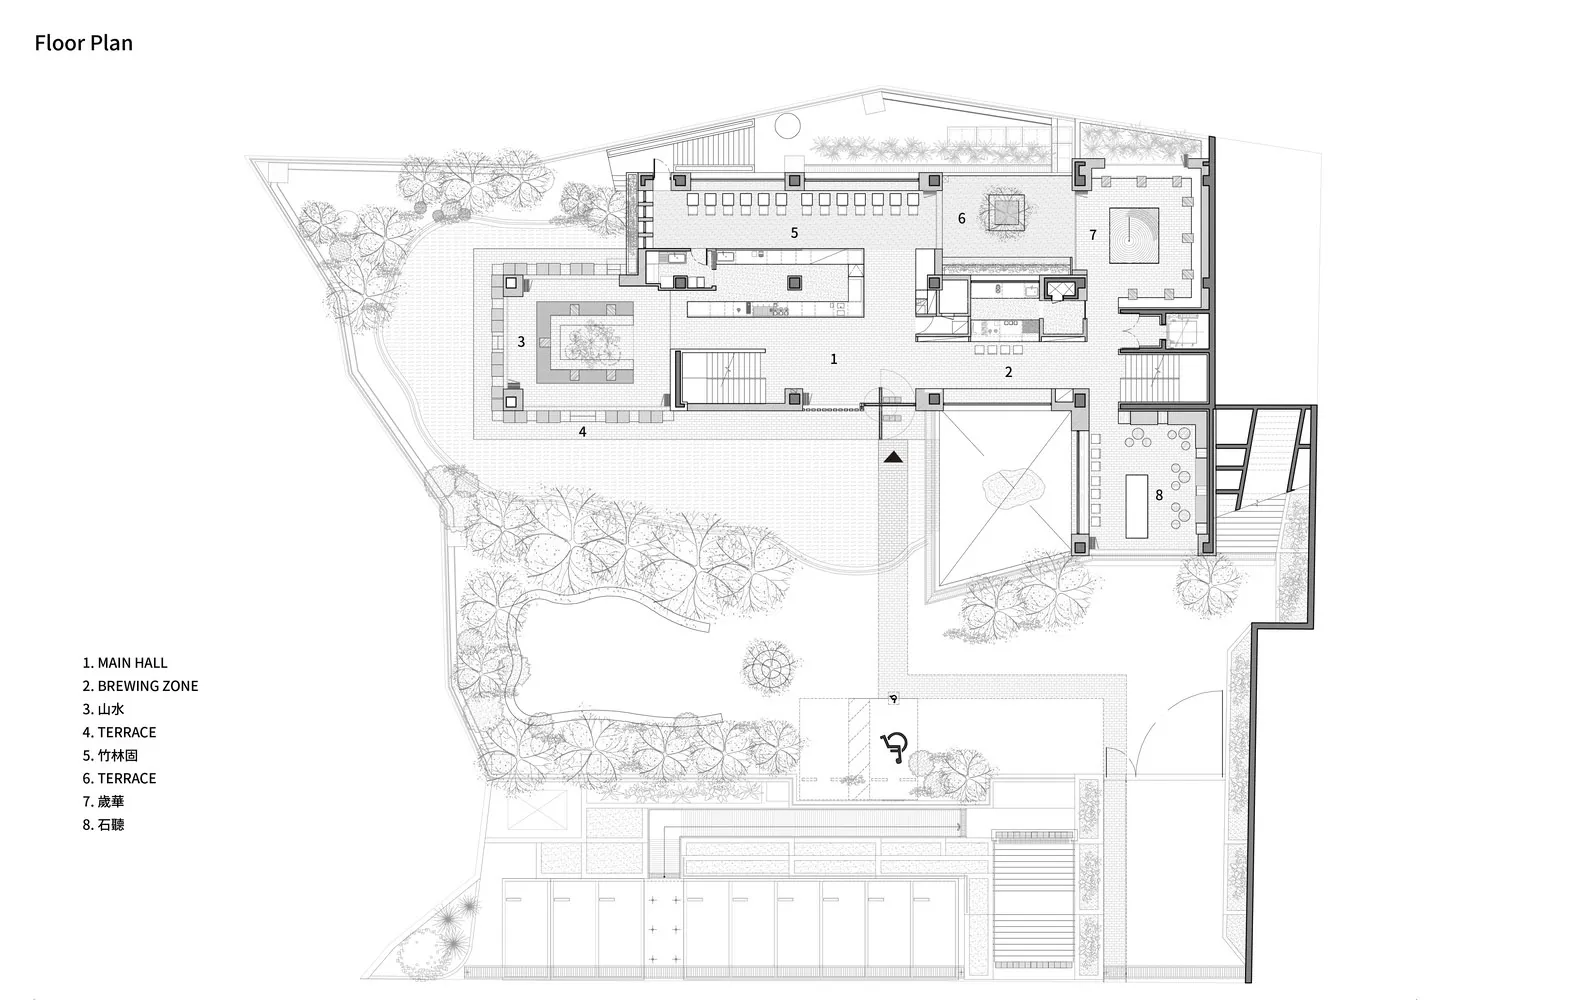
現代平面圖,包含開放區域與小型房間,採用水泥地板與牆面,展現乾淨簡約的設計

現代開放式客廳空間,搭配水泥地板

floor plan

標籤

現代開放式水泥極簡明亮溫馨

現代開放式客廳空間,搭配水泥地板

floor plan

標籤

現代開放式水泥極簡明亮溫馨

關於此設計

現代平面圖,包含開放區域與小型房間,採用水泥地板與牆面,展現乾淨簡約的設計

風格
floor plan

更多設計靈感

  • 2D floor plan of a modern commercial space with concrete floors and walls, neutral colors, and natural light from windows and skylights現代商業空間,搭配水泥地板
  • 2D floor plan of a modern commercial space with concrete floors and walls, neutral colors, and natural light from windows and skylights現代商業空間,水泥地板
  • Hand-drawn diagrams and drawings with boxes, textual information, and simple shapes, likely part of a floor plan or construction instructions建築專案圖表
  • Hand-drawn diagrams and drawings with boxes, textual information, and simple shapes, likely part of a floor plan or construction instructions建築專案圖表
  • 2D floor plan of a building with a staircase and multiple rooms, featuring walls, doors, windows, and furniture混合住宅商業空間樓梯設計
  • 2D floor plan of a modern house with labeled rooms, stairs, and a window, featuring a mix of English and Chinese text現代住宅平面圖帶多語言標示
  • 2D floor plan of a modern house with labeled rooms, stairs, and a window, featuring a mix of English and Chinese text現代住宅平面圖帶多語言標示
  • 2D floor plan of a modern restaurant with various rooms and spaces labeled, featuring clear lines, minimalistic design, and predominantly white materials現代餐廳平面圖

現代開放式客廳空間,搭配水泥地板

1490㎡,韓國龍仁Time to B Café咖啡廳

1490㎡,韓國龍仁Time to B Café咖啡廳

現代平面圖,包含開放區域與小型房間,採用水泥地板與牆面,展現乾淨簡約的設計

現代開放式客廳空間,搭配水泥地板

floor plan

標籤

現代開放式水泥極簡明亮溫馨

現代開放式客廳空間,搭配水泥地板

floor plan

標籤

現代開放式水泥極簡明亮溫馨

關於此設計

現代平面圖,包含開放區域與小型房間,採用水泥地板與牆面,展現乾淨簡約的設計

風格
floor plan

更多設計靈感

  • 2D floor plan of a modern commercial space with concrete floors and walls, neutral colors, and natural light from windows and skylights現代商業空間,搭配水泥地板
  • 2D floor plan of a modern commercial space with concrete floors and walls, neutral colors, and natural light from windows and skylights現代商業空間,水泥地板
  • Hand-drawn diagrams and drawings with boxes, textual information, and simple shapes, likely part of a floor plan or construction instructions建築專案圖表
  • Hand-drawn diagrams and drawings with boxes, textual information, and simple shapes, likely part of a floor plan or construction instructions建築專案圖表
  • 2D floor plan of a building with a staircase and multiple rooms, featuring walls, doors, windows, and furniture混合住宅商業空間樓梯設計
  • 2D floor plan of a modern house with labeled rooms, stairs, and a window, featuring a mix of English and Chinese text現代住宅平面圖帶多語言標示
  • 2D floor plan of a modern house with labeled rooms, stairs, and a window, featuring a mix of English and Chinese text現代住宅平面圖帶多語言標示
  • 2D floor plan of a modern restaurant with various rooms and spaces labeled, featuring clear lines, minimalistic design, and predominantly white materials現代餐廳平面圖