FeelDesign LogoFeelDesign

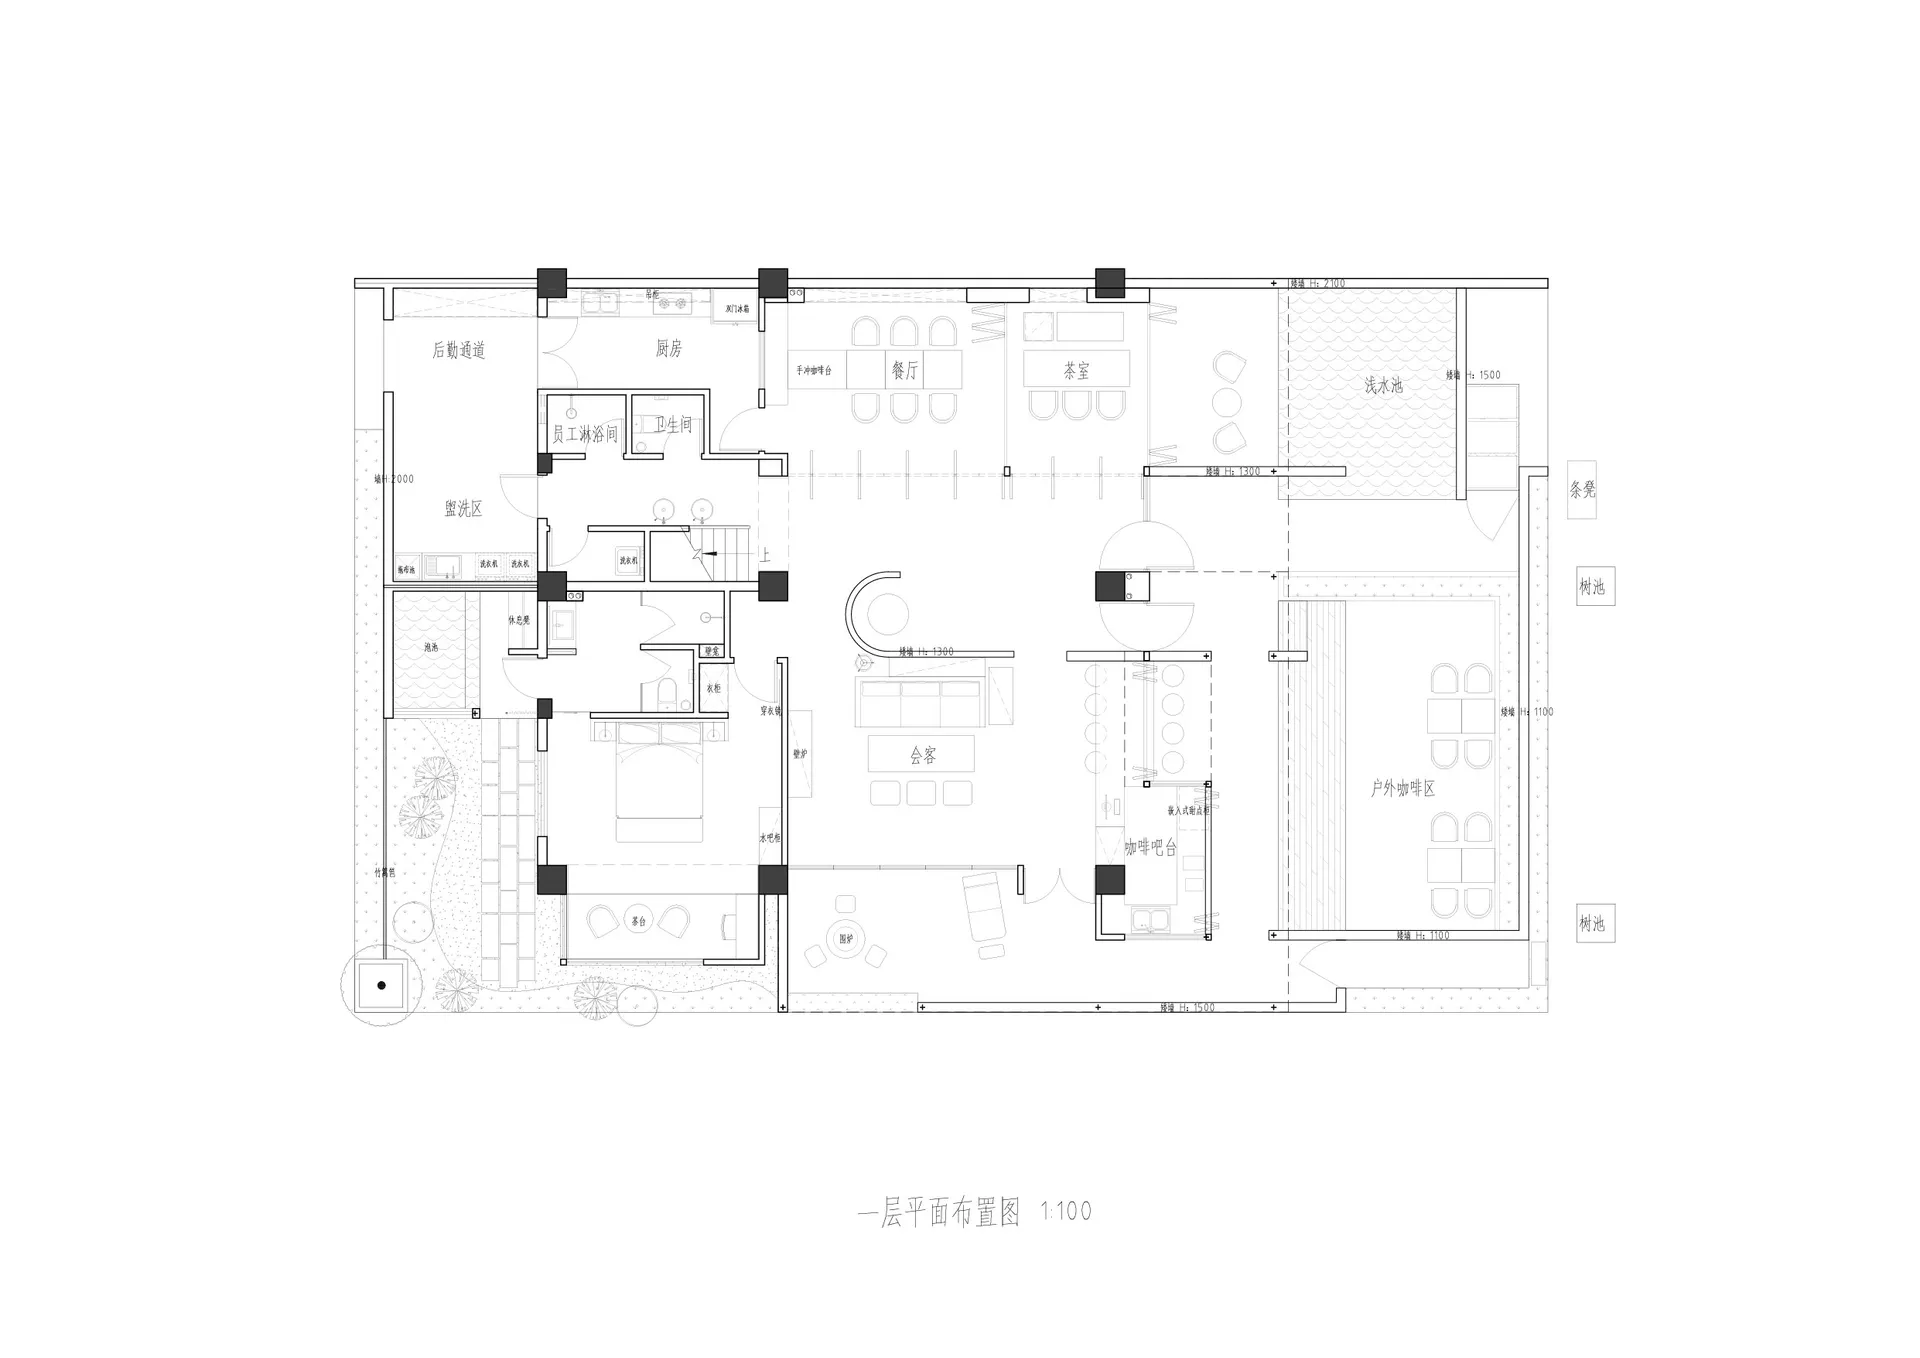
現代開放式生活空間與餐廳和廚房

麗

麗江覺廊山舍

大型現代房間,配有餐桌、廚房區域、沙發、電視和自然光線從窗戶

現代開放式生活空間與餐廳和廚房

floor plan

標籤

現代開放式生活空間餐廳廚房放鬆

現代開放式生活空間與餐廳和廚房

floor plan

標籤

現代開放式生活空間餐廳廚房放鬆

關於此設計

大型現代房間,配有餐桌、廚房區域、沙發、電視和自然光線從窗戶

風格
floor plan

更多設計靈感

  • 2D floor plan of a modern building with open areas, various rooms, and hallways現代開放式客廳空間
  • 2D floor plan of a modern cafe with a dining area and kitchen, featuring linework, labels, and symbols現代咖啡廳動線規劃,含餐廳與廚房
  • Black and white floor plan of a modern minimalist house with clear demarcations between living room, kitchen, and bedroom areas現代極簡住宅平面圖
  • A technical 2D architectural drawing of a modern interior layout.現代室內平面圖
  • 2D floor plan of a modern house with various rooms and layout現代住宅平面圖
  • A detailed architectural drawing of a modern office space layout.現代辦公室空間規劃
  • 2D floor plan of a modern hotel or office complex with various rooms and spaces, clean lines, and minimalistic elements現代飯店或辦公大樓平面圖
  • 2D floor plan of a modern office space with multiple rooms, clean lines, and neutral tones, featuring furniture placements and natural lighting現代極簡多房辦公空間

現代開放式生活空間與餐廳和廚房

麗

麗江覺廊山舍

大型現代房間,配有餐桌、廚房區域、沙發、電視和自然光線從窗戶

現代開放式生活空間與餐廳和廚房

floor plan

標籤

現代開放式生活空間餐廳廚房放鬆

現代開放式生活空間與餐廳和廚房

floor plan

標籤

現代開放式生活空間餐廳廚房放鬆

關於此設計

大型現代房間,配有餐桌、廚房區域、沙發、電視和自然光線從窗戶

風格
floor plan

更多設計靈感

  • 2D floor plan of a modern building with open areas, various rooms, and hallways現代開放式客廳空間
  • 2D floor plan of a modern cafe with a dining area and kitchen, featuring linework, labels, and symbols現代咖啡廳動線規劃,含餐廳與廚房
  • Black and white floor plan of a modern minimalist house with clear demarcations between living room, kitchen, and bedroom areas現代極簡住宅平面圖
  • A technical 2D architectural drawing of a modern interior layout.現代室內平面圖
  • 2D floor plan of a modern house with various rooms and layout現代住宅平面圖
  • A detailed architectural drawing of a modern office space layout.現代辦公室空間規劃
  • 2D floor plan of a modern hotel or office complex with various rooms and spaces, clean lines, and minimalistic elements現代飯店或辦公大樓平面圖
  • 2D floor plan of a modern office space with multiple rooms, clean lines, and neutral tones, featuring furniture placements and natural lighting現代極簡多房辦公空間