FeelDesign LogoFeelDesign

現代敞開式房間的生活空間與廚房

北

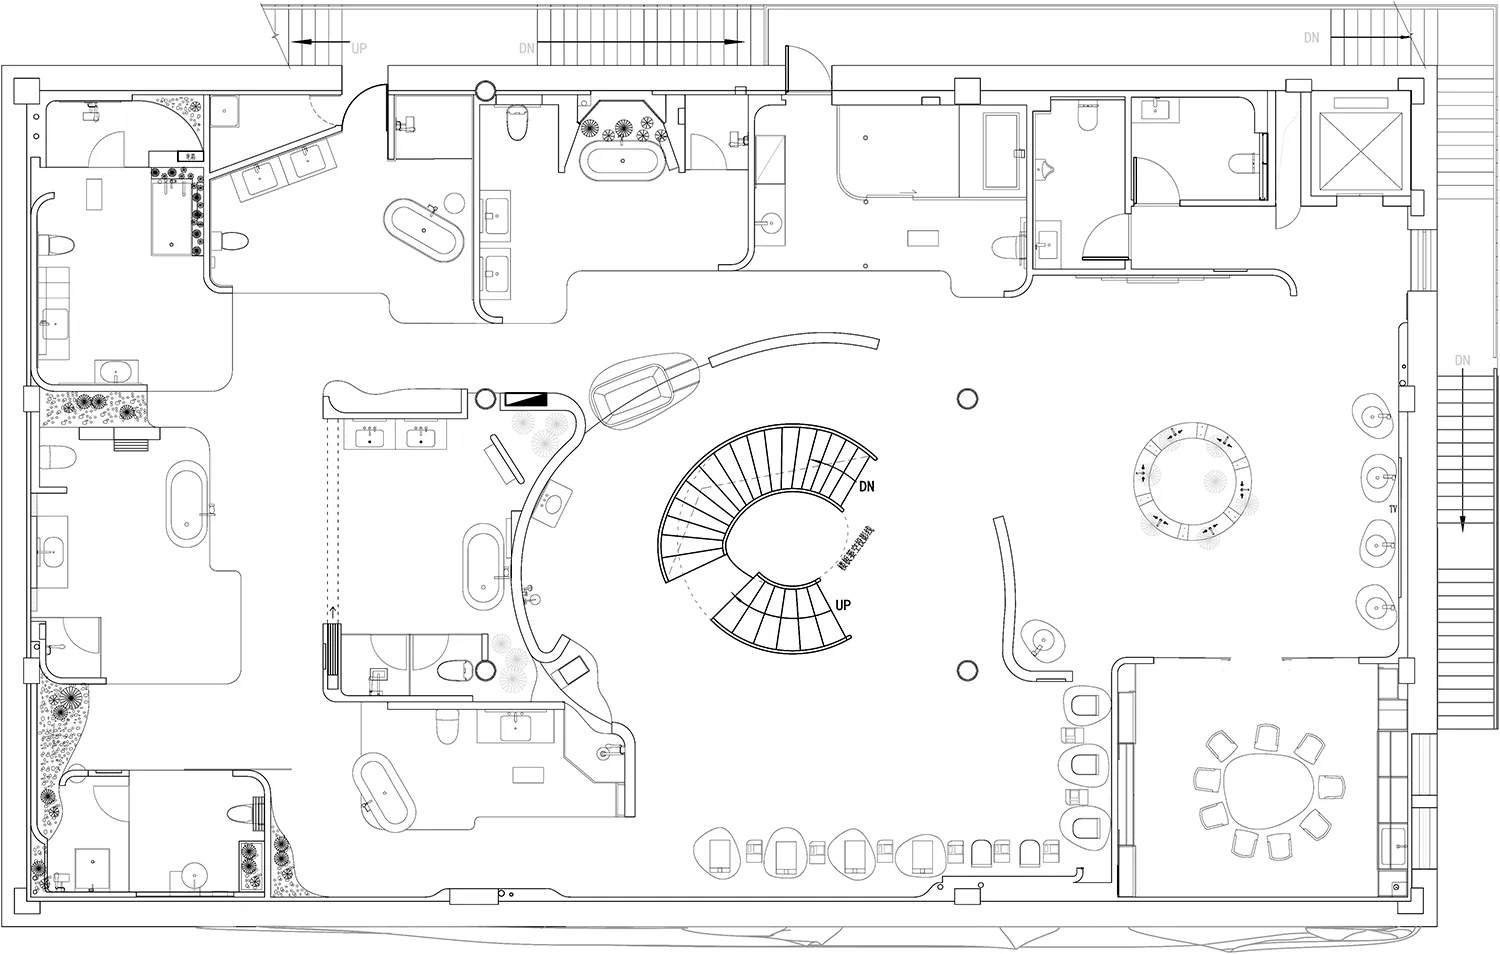
北京798 KEC科勒體驗中心

一張現代生活空間的2D平面圖,內含廚房與客廳,擺設著沙發、椅子、水槽、冰箱,使用白色材料和整潔的線條

現代敞開式房間的生活空間與廚房

floor plan

標籤

現代敞開式平面圖白整潔簡約

現代敞開式房間的生活空間與廚房

floor plan

標籤

現代敞開式平面圖白整潔簡約

關於此設計

一張現代生活空間的2D平面圖,內含廚房與客廳,擺設著沙發、椅子、水槽、冰箱,使用白色材料和整潔的線條

風格
floor plan

更多設計靈感

  • Black and white architectural floor plan of a 163-180 seat restaurant showing seating layout, kitchen, bar, private rooms, and outdoor dining areas with Chinese legends.163-180人餐廳整體平面配置圖
  • 2D floor plan with white walls, open areas, and well-defined spaces現代開放式格局搭配白牆
  • Black and white architectural floor plan of a large luxury villa featuring a central courtyard, open-plan living areas, dining room, eight bedrooms, multiple bathrooms, and landscaped garden spaces.大型別墅平面圖 中央庭院與八間臥室
  • Black and white technical floor plan of a one-bedroom apartment labeled Appartement Lecomte, showing bedroom, living room, kitchen, bathroom and scale reference.一房公寓平面圖-客廳廚房開放式格局
  • Black and white architectural floor plan of a modern house featuring a curved brick exterior wall, central courtyard, staircase, and various living spaces.弧形磚造住宅平面圖|中央天井設計
  • Black and white architectural floor plan of a second-floor restaurant showing seating areas, booth seating, storeroom, and restrooms at 1:100 scale.二樓餐廳平面圖-弧形卡座與散座配置
  • Black and white 2F public area floor plan drawing of Guguan Four Sisters Mountain Hostel at 1:120 scale, showing multiple guest rooms, living areas, staircases, and circulation paths.谷關四姑娘山民宿 2樓公共區域平面圖
  • Black and white architectural floor plan of a large luxury villa showing living rooms, bedrooms, kitchen, dining areas, terraces and landscaped garden.寬敞別墅平面圖 多功能生活區域配置

現代敞開式房間的生活空間與廚房

北

北京798 KEC科勒體驗中心

一張現代生活空間的2D平面圖,內含廚房與客廳,擺設著沙發、椅子、水槽、冰箱,使用白色材料和整潔的線條

現代敞開式房間的生活空間與廚房

floor plan

標籤

現代敞開式平面圖白整潔簡約

現代敞開式房間的生活空間與廚房

floor plan

標籤

現代敞開式平面圖白整潔簡約

關於此設計

一張現代生活空間的2D平面圖,內含廚房與客廳,擺設著沙發、椅子、水槽、冰箱,使用白色材料和整潔的線條

風格
floor plan

更多設計靈感

  • Black and white architectural floor plan of a 163-180 seat restaurant showing seating layout, kitchen, bar, private rooms, and outdoor dining areas with Chinese legends.163-180人餐廳整體平面配置圖
  • 2D floor plan with white walls, open areas, and well-defined spaces現代開放式格局搭配白牆
  • Black and white architectural floor plan of a large luxury villa featuring a central courtyard, open-plan living areas, dining room, eight bedrooms, multiple bathrooms, and landscaped garden spaces.大型別墅平面圖 中央庭院與八間臥室
  • Black and white technical floor plan of a one-bedroom apartment labeled Appartement Lecomte, showing bedroom, living room, kitchen, bathroom and scale reference.一房公寓平面圖-客廳廚房開放式格局
  • Black and white architectural floor plan of a modern house featuring a curved brick exterior wall, central courtyard, staircase, and various living spaces.弧形磚造住宅平面圖|中央天井設計
  • Black and white architectural floor plan of a second-floor restaurant showing seating areas, booth seating, storeroom, and restrooms at 1:100 scale.二樓餐廳平面圖-弧形卡座與散座配置
  • Black and white 2F public area floor plan drawing of Guguan Four Sisters Mountain Hostel at 1:120 scale, showing multiple guest rooms, living areas, staircases, and circulation paths.谷關四姑娘山民宿 2樓公共區域平面圖
  • Black and white architectural floor plan of a large luxury villa showing living rooms, bedrooms, kitchen, dining areas, terraces and landscaped garden.寬敞別墅平面圖 多功能生活區域配置