FeelDesign LogoFeelDesign

現代開放式客廳空間,整合多功能房間

樹

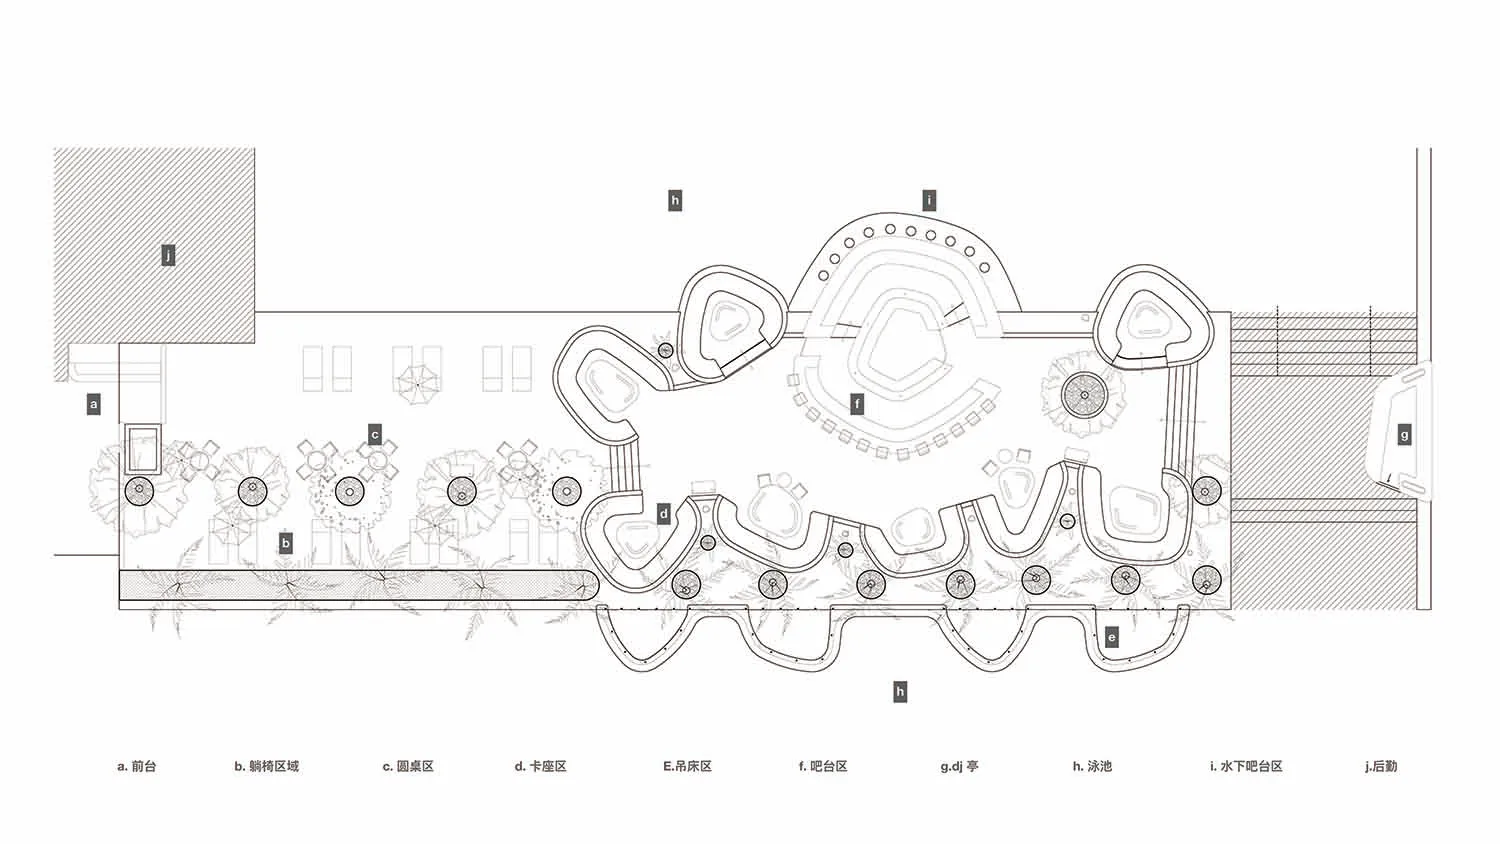
樹蔭之下-三亞艾迪遜酒店沙灘俱樂部

現代建築室內多房間的建築圖,乾淨線條與極簡設計元素

現代開放式客廳空間,整合多功能房間

floor plan

標籤

現代開放式平面圖藍圖建築圖極簡

現代開放式客廳空間,整合多功能房間

floor plan

標籤

現代開放式平面圖藍圖建築圖極簡

關於此設計

現代建築室內多房間的建築圖,乾淨線條與極簡設計元素

風格
floor plan

更多設計靈感

  • Empty white room with two staircases leading upwards, suggesting multiple levels or floors雙梯白色空間
  • 2D floor plan of a modern living room with furniture and labels, featuring a contemporary design現代客廳平面圖
  • 2D floor plan of a modern living room with furniture and labels, featuring a contemporary design現代客廳平面圖
  • 2D floor plan of a modern building with various rooms, including a kitchen, dining area, living room, and bedrooms, with clear indications of doorways, hallways, and other essential features現代飯店或辦公大樓平面圖
  • 2D floor plan of a modern hotel with clear lines, minimal decor, and well-lit spaces現代飯店功能性平面圖
  • 2D floor plan of a modern hotel with clear lines, minimal decor, and well-lit spaces現代飯店機能性動線平面圖
  • 2D floor plan of a commercial space with various rooms, including a kitchen, dining area, and bar, featuring wood and metal materials功能布局商業空間
  • 2D floor plan of a commercial space with various rooms, including a kitchen, dining area, and bar, featuring wood and metal materials功能布局商業空間

現代開放式客廳空間,整合多功能房間

樹

樹蔭之下-三亞艾迪遜酒店沙灘俱樂部

現代建築室內多房間的建築圖,乾淨線條與極簡設計元素

現代開放式客廳空間,整合多功能房間

floor plan

標籤

現代開放式平面圖藍圖建築圖極簡

現代開放式客廳空間,整合多功能房間

floor plan

標籤

現代開放式平面圖藍圖建築圖極簡

關於此設計

現代建築室內多房間的建築圖,乾淨線條與極簡設計元素

風格
floor plan

更多設計靈感

  • Empty white room with two staircases leading upwards, suggesting multiple levels or floors雙梯白色空間
  • 2D floor plan of a modern living room with furniture and labels, featuring a contemporary design現代客廳平面圖
  • 2D floor plan of a modern living room with furniture and labels, featuring a contemporary design現代客廳平面圖
  • 2D floor plan of a modern building with various rooms, including a kitchen, dining area, living room, and bedrooms, with clear indications of doorways, hallways, and other essential features現代飯店或辦公大樓平面圖
  • 2D floor plan of a modern hotel with clear lines, minimal decor, and well-lit spaces現代飯店功能性平面圖
  • 2D floor plan of a modern hotel with clear lines, minimal decor, and well-lit spaces現代飯店機能性動線平面圖
  • 2D floor plan of a commercial space with various rooms, including a kitchen, dining area, and bar, featuring wood and metal materials功能布局商業空間
  • 2D floor plan of a commercial space with various rooms, including a kitchen, dining area, and bar, featuring wood and metal materials功能布局商業空間