FeelDesign LogoFeelDesign

現代開放式辦公室附樓梯

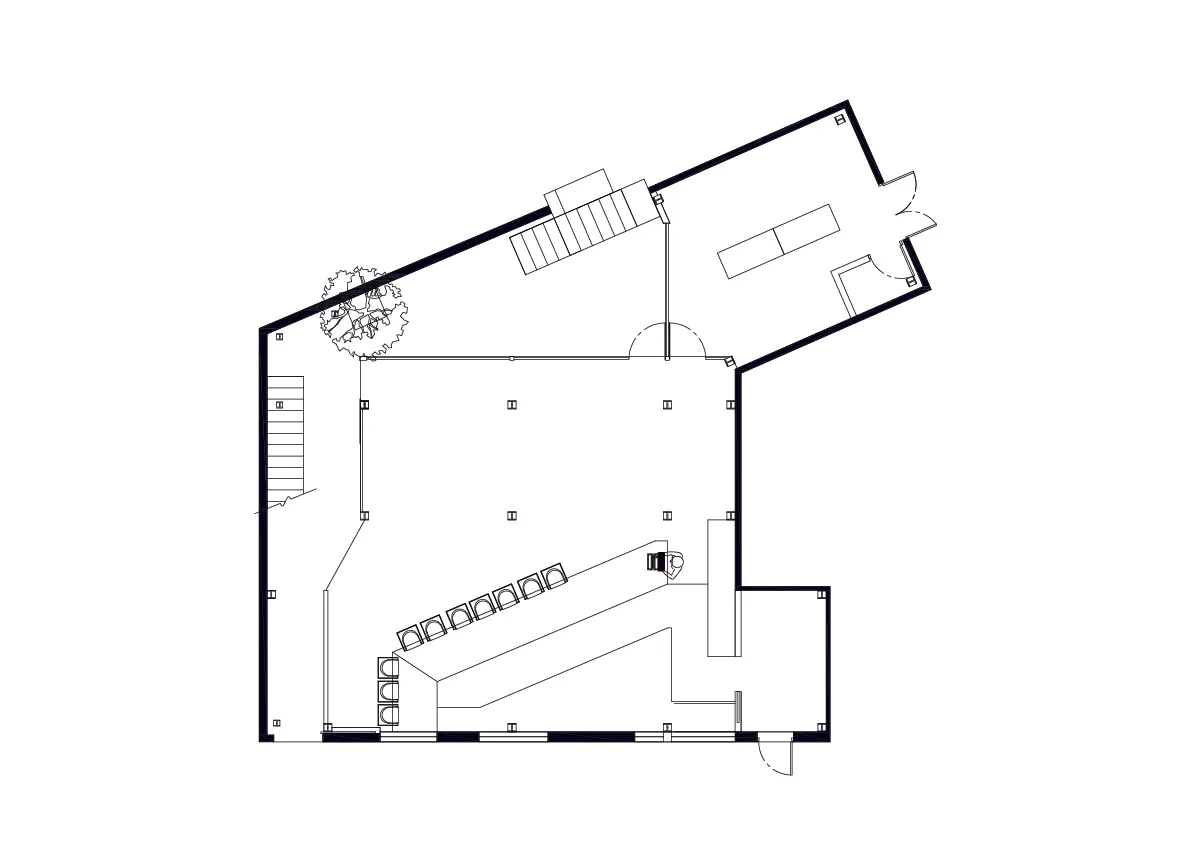
250㎡,韓國首爾龍山 Undept 咖啡廳&酒吧

250㎡,韓國首爾龍山 Undept 咖啡廳&酒吧

現代辦公空間的 2D 平面圖,含樓梯、座椅與乾淨線條

現代開放式辦公室附樓梯

floor plan

標籤

現代辦公室開放式樓梯乾淨線條極簡

現代開放式辦公室附樓梯

floor plan

標籤

現代辦公室開放式樓梯乾淨線條極簡

關於此設計

現代辦公空間的 2D 平面圖,含樓梯、座椅與乾淨線條

風格
floor plan

更多設計靈感

  • 2D floor plan of a hotel with modern and traditional design elements, white walls, and natural light from windows現代飯店白色牆面平面圖
  • 2D floor plan of a hotel with modern and traditional design elements, white walls, and natural light from windows現代飯店平面圖,白色牆面
  • 2D floor plan of a commercial space with modern design, clean lines, and minimalistic elements, featuring a customer area, dining area, and kitchen現代商業空間,乾淨線條設計
  • 2D floor plan of a commercial space with modern design, clean lines, and minimalistic elements, featuring a customer area, dining area, and kitchen現代商業空間,簡潔線條設計
  • Black and white floor plan of an outdoor bar area with a dining table and four chairs舒適戶外酒吧區平面圖
  • Black and white floor plan of an outdoor bar area with a dining table and four chairs舒適戶外酒吧區平面圖
  • White and green floor plan with multiple rooms, hallways, and a dining area, presented in a clean and modern style當代飯店平面圖,綠色點綴
  • White and green floor plan with multiple rooms, hallways, and a dining area, presented in a clean and modern style當代飯店平面圖,融入綠色點綴

現代開放式辦公室附樓梯

250㎡,韓國首爾龍山 Undept 咖啡廳&酒吧

250㎡,韓國首爾龍山 Undept 咖啡廳&酒吧

現代辦公空間的 2D 平面圖,含樓梯、座椅與乾淨線條

現代開放式辦公室附樓梯

floor plan

標籤

現代辦公室開放式樓梯乾淨線條極簡

現代開放式辦公室附樓梯

floor plan

標籤

現代辦公室開放式樓梯乾淨線條極簡

關於此設計

現代辦公空間的 2D 平面圖,含樓梯、座椅與乾淨線條

風格
floor plan

更多設計靈感

  • 2D floor plan of a hotel with modern and traditional design elements, white walls, and natural light from windows現代飯店白色牆面平面圖
  • 2D floor plan of a hotel with modern and traditional design elements, white walls, and natural light from windows現代飯店平面圖,白色牆面
  • 2D floor plan of a commercial space with modern design, clean lines, and minimalistic elements, featuring a customer area, dining area, and kitchen現代商業空間,乾淨線條設計
  • 2D floor plan of a commercial space with modern design, clean lines, and minimalistic elements, featuring a customer area, dining area, and kitchen現代商業空間,簡潔線條設計
  • Black and white floor plan of an outdoor bar area with a dining table and four chairs舒適戶外酒吧區平面圖
  • Black and white floor plan of an outdoor bar area with a dining table and four chairs舒適戶外酒吧區平面圖
  • White and green floor plan with multiple rooms, hallways, and a dining area, presented in a clean and modern style當代飯店平面圖,綠色點綴
  • White and green floor plan with multiple rooms, hallways, and a dining area, presented in a clean and modern style當代飯店平面圖,融入綠色點綴