FeelDesign LogoFeelDesign

現代開放式格局,融合混凝土與木材

深

深圳 SOKO SOKO 日料店

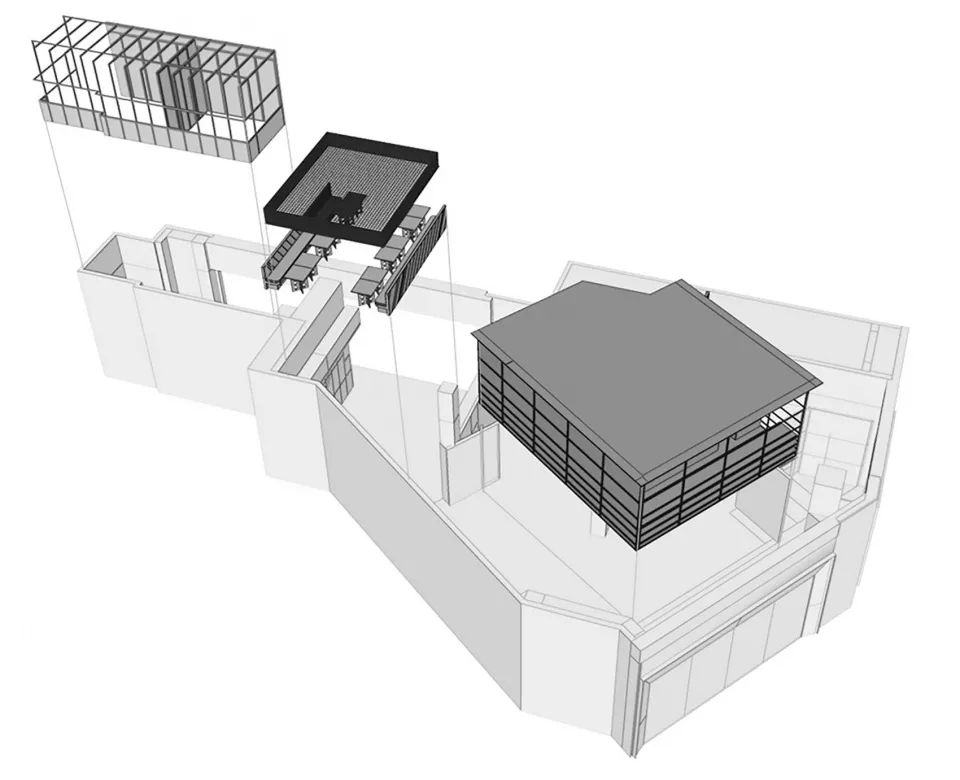
現代開放式格局的 2D 平面圖,採用混凝土與木材材質,混合開放與封閉空間

現代開放式格局,融合混凝土與木材

floor plan

標籤

現代開放式平面圖混凝土木材簡潔線條

現代開放式格局,融合混凝土與木材

floor plan

標籤

現代開放式平面圖混凝土木材簡潔線條

關於此設計

現代開放式格局的 2D 平面圖,採用混凝土與木材材質,混合開放與封閉空間

風格
floor plan

更多設計靈感

  • White-walled building interior with open layout, multiple rooms, and no furniture or people開放式格局搭配白牆與多功能房間
  • White-walled building interior with open layout, multiple rooms, and no furniture or people開放式格局搭配白牆與多功能房間
  • Three views of a floor plan with doorway details, linework, and labels, conveying a sense of organization and structure多視角平面圖含門洞細節
  • 2D floor plan of a modern office space with multiple rooms, chairs, and potted plants, showcasing a top-down layout with linework and labels多房間現代辦公空間
  • 2D floor plan of a modern office space with multiple rooms, chairs, and potted plants, showcasing a top-down layout with linework and labels多房間現代辦公空間
  • Black and white architectural drawing of a house with a large window and doorway, rendered in a classic style傳統住宅平面圖
  • Black and white architectural drawing of a house with a large window and doorway, rendered in a classic style傳統住宅平面圖
  • 2D floor plan of a modern building with various rooms and spaces, featuring clean lines, minimal decoration, and a predominantly neutral color scheme現代中性色調多房間空間

現代開放式格局,融合混凝土與木材

深

深圳 SOKO SOKO 日料店

現代開放式格局的 2D 平面圖,採用混凝土與木材材質,混合開放與封閉空間

現代開放式格局,融合混凝土與木材

floor plan

標籤

現代開放式平面圖混凝土木材簡潔線條

現代開放式格局,融合混凝土與木材

floor plan

標籤

現代開放式平面圖混凝土木材簡潔線條

關於此設計

現代開放式格局的 2D 平面圖,採用混凝土與木材材質,混合開放與封閉空間

風格
floor plan

更多設計靈感

  • White-walled building interior with open layout, multiple rooms, and no furniture or people開放式格局搭配白牆與多功能房間
  • White-walled building interior with open layout, multiple rooms, and no furniture or people開放式格局搭配白牆與多功能房間
  • Three views of a floor plan with doorway details, linework, and labels, conveying a sense of organization and structure多視角平面圖含門洞細節
  • 2D floor plan of a modern office space with multiple rooms, chairs, and potted plants, showcasing a top-down layout with linework and labels多房間現代辦公空間
  • 2D floor plan of a modern office space with multiple rooms, chairs, and potted plants, showcasing a top-down layout with linework and labels多房間現代辦公空間
  • Black and white architectural drawing of a house with a large window and doorway, rendered in a classic style傳統住宅平面圖
  • Black and white architectural drawing of a house with a large window and doorway, rendered in a classic style傳統住宅平面圖
  • 2D floor plan of a modern building with various rooms and spaces, featuring clean lines, minimal decoration, and a predominantly neutral color scheme現代中性色調多房間空間